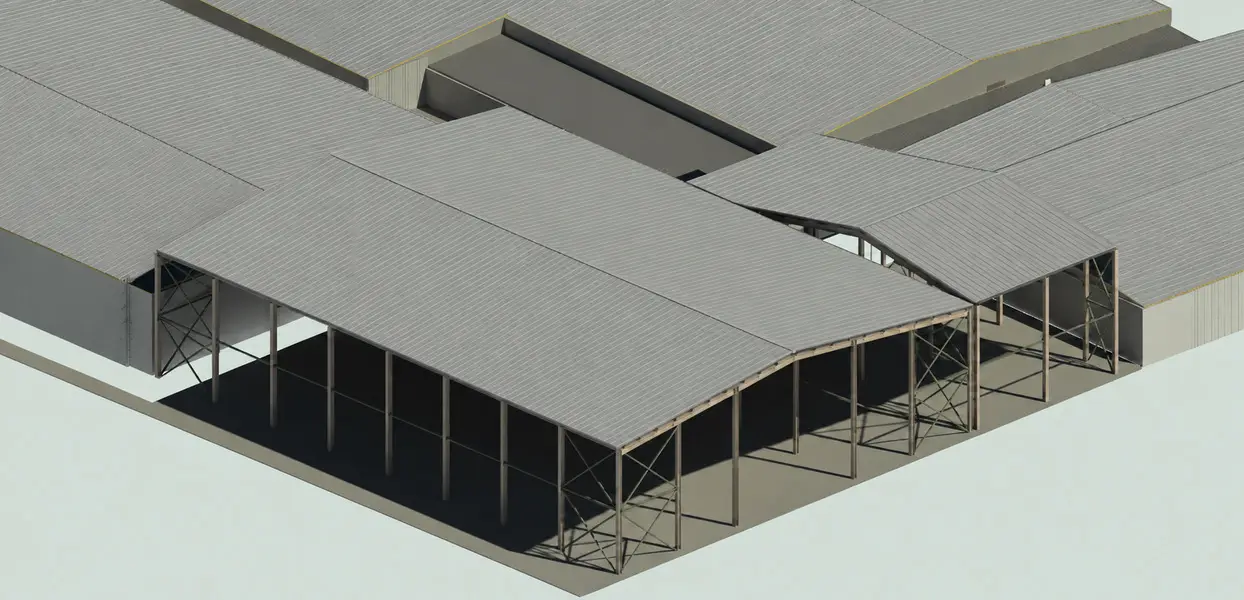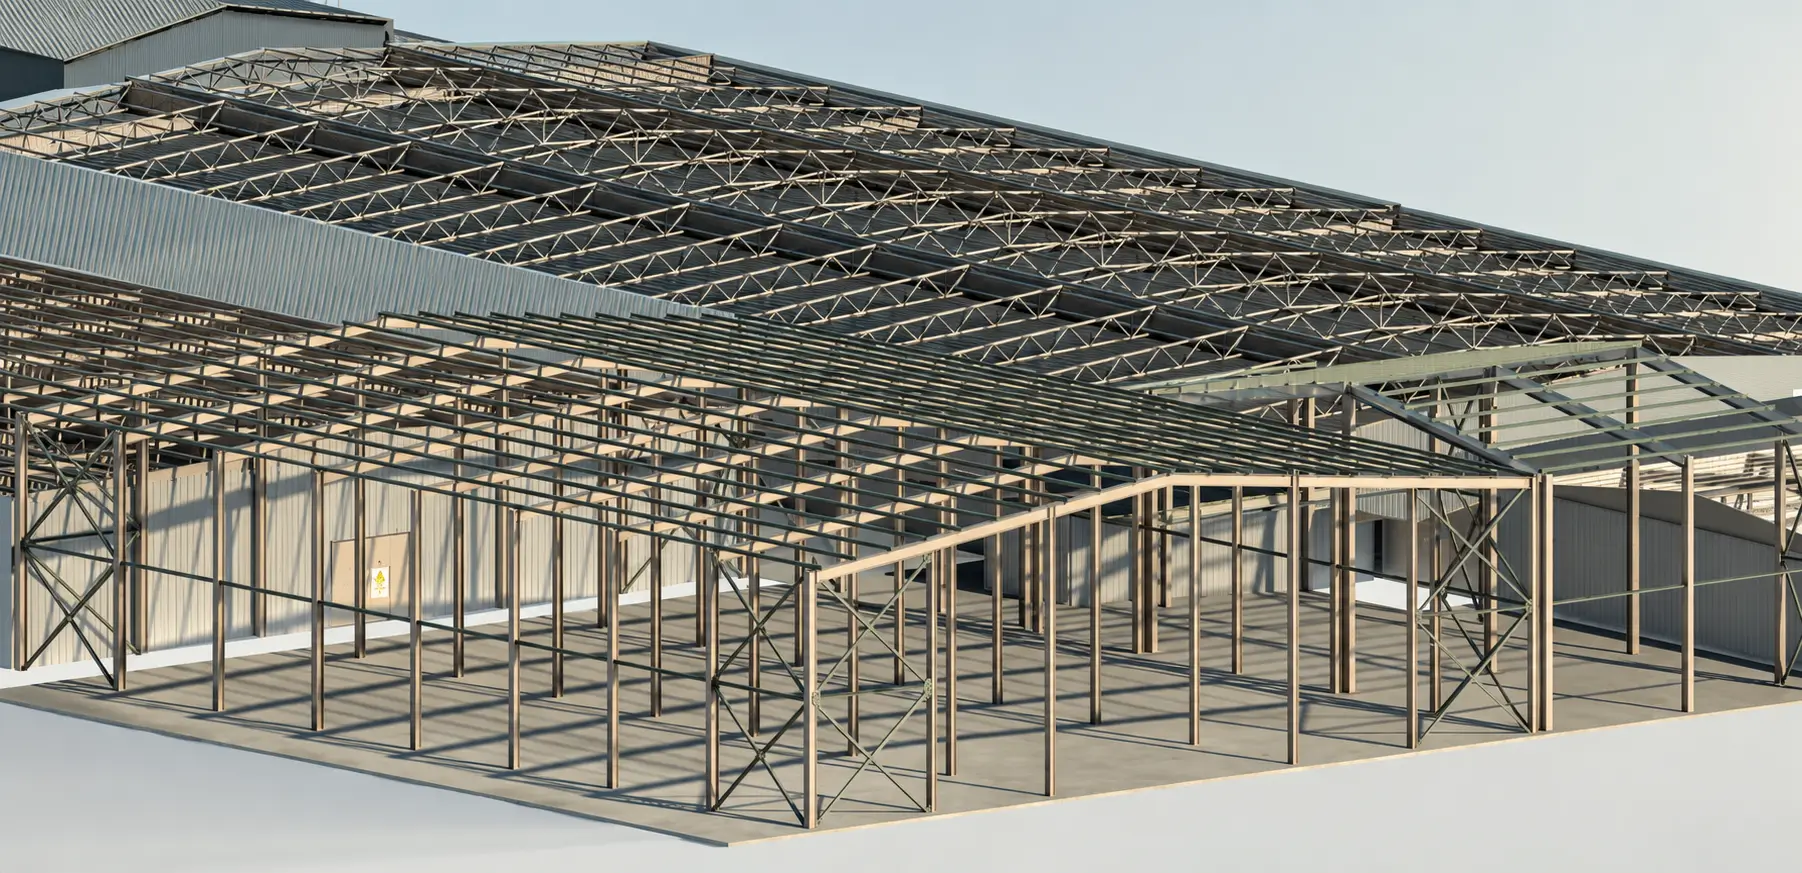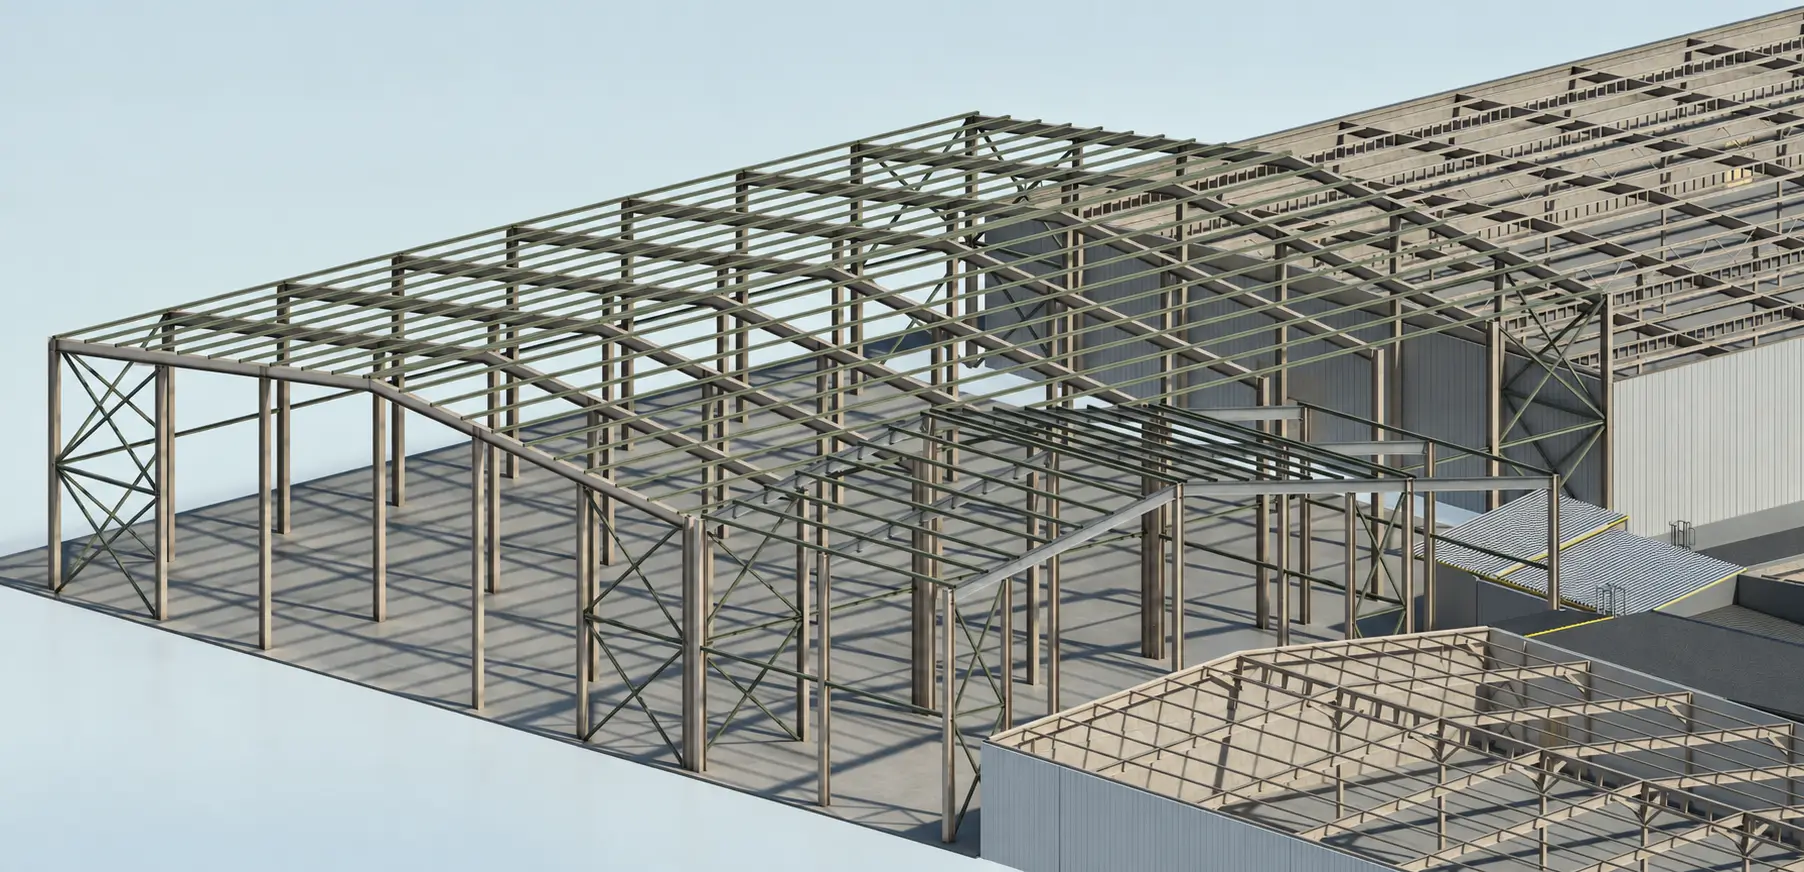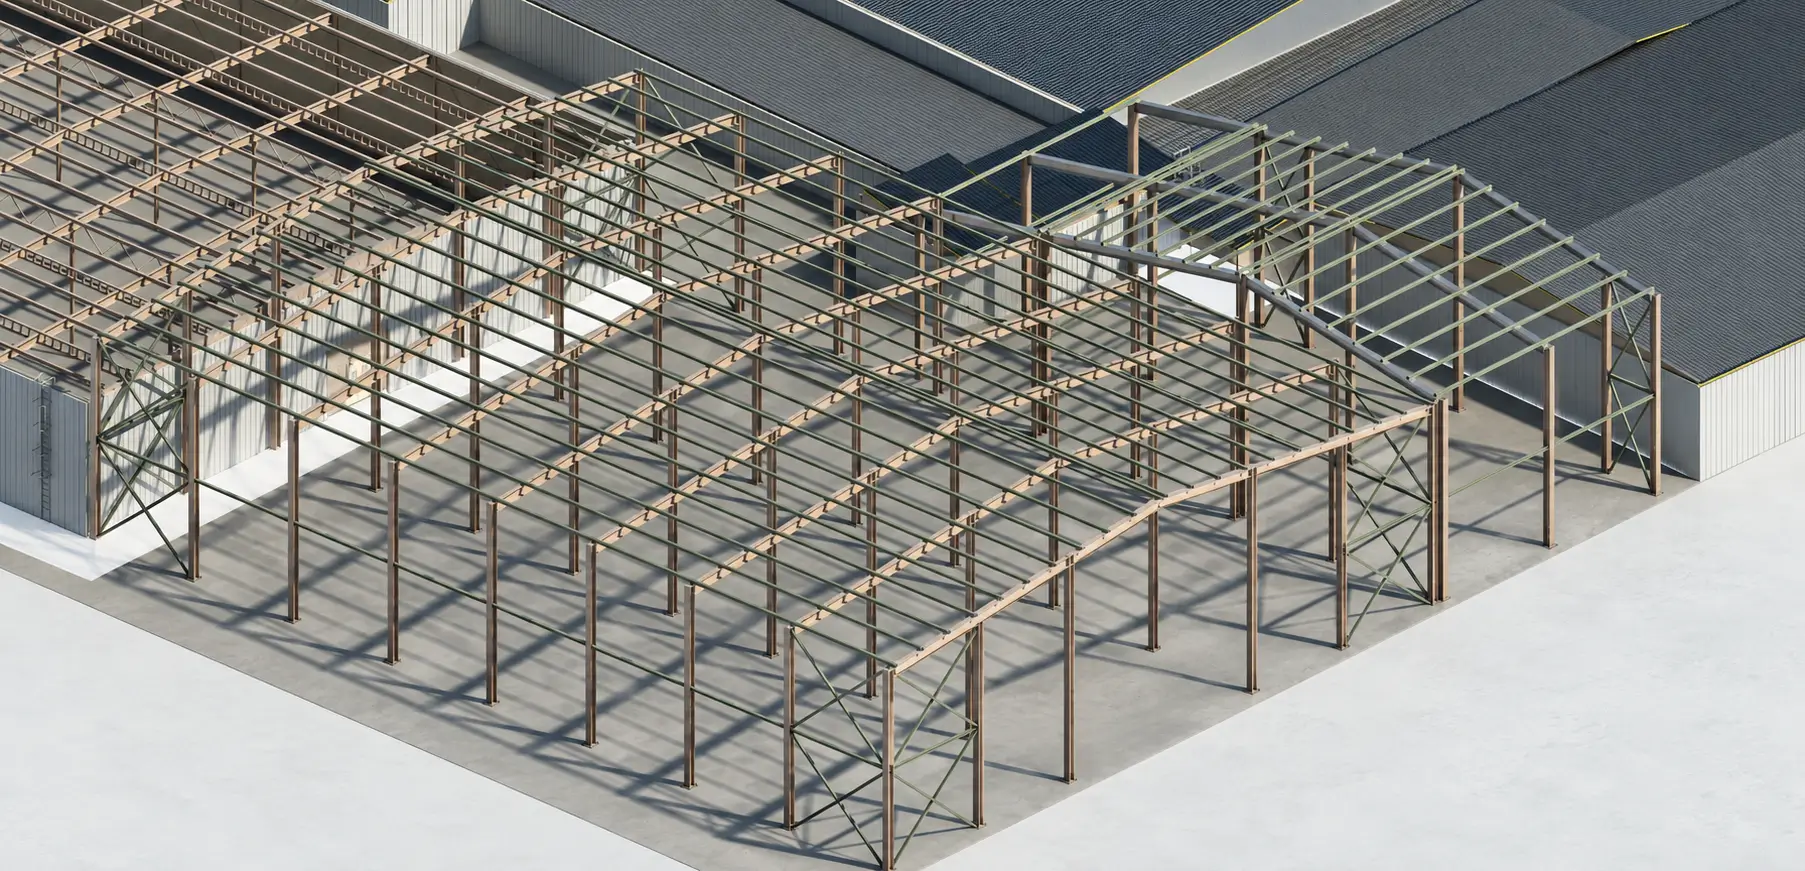

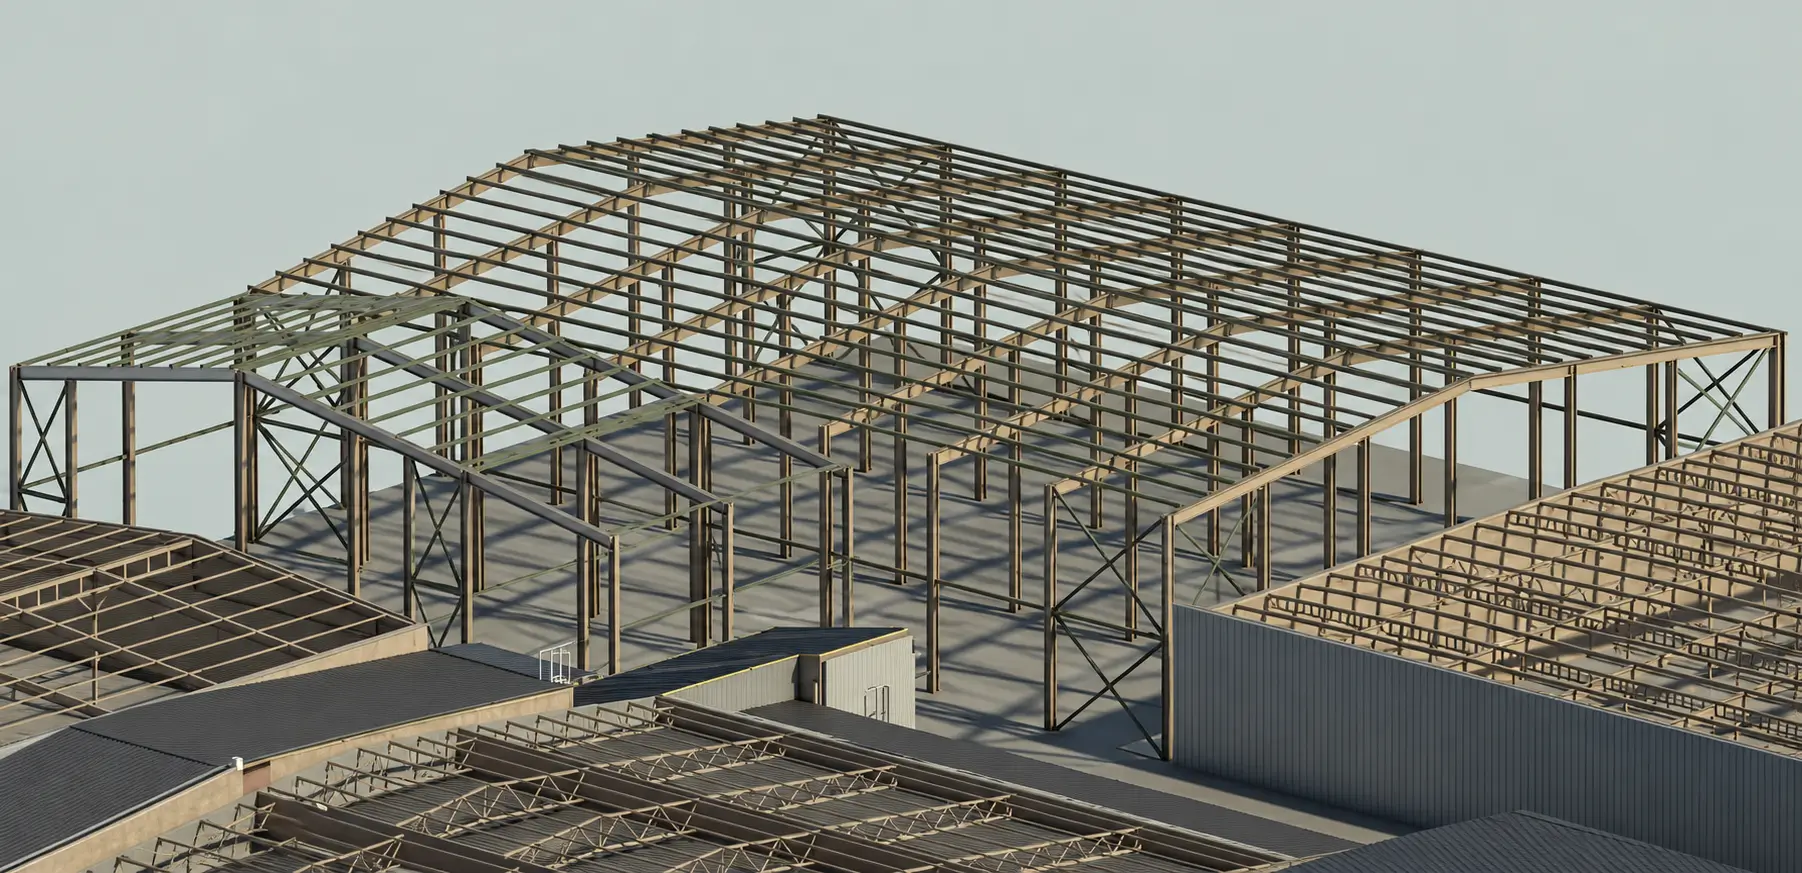
The Industrial Hall Sveti Nikole project, developed by Maxima Consulting, represents a contemporary architectural and engineering solution designed for manufacturing, logistics, and warehousing operations. With a total area of 2,500 m², the facility has been carefully conceived to deliver maximum functionality, spatial efficiency, and long-term operational value.
The primary design vision was to create a modern industrial environment capable of meeting the demands of contemporary production and logistics while providing flexibility for future operational growth. The spacious clear-span layout allows for efficient organisation of manufacturing, storage, and logistics processes.
The entire project development process, from conceptual design and technical development to final construction documentation, was carried out through a professionally developed BIM model in Autodesk Revit, ensuring complete coordination between architectural, structural, and engineering disciplines. This integrated approach improves project accuracy, design quality, construction efficiency, and long-term facility management.
The architectural expression is defined by clean lines, modern industrial forms, and a rational organisation of space. A covered access zone has been incorporated into the design, providing efficient circulation and supporting logistics and service activities.
The structural concept is based on a modern steel frame system composed of structural columns and beams designed in accordance with current standards for strength, stability, and seismic resistance. This solution ensures structural reliability, durability, and long-term performance.
The roofing system consists of a primary steel structure and secondary steel framing covered with high-performance sandwich panels that provide thermal efficiency, durability, and protection from environmental influences.
Through the careful integration of architecture, engineering, and operational requirements, the project delivers a modern industrial facility that meets the highest standards of efficiency, safety, and sustainability. The hall represents an important investment in the industrial development of Sveti Nikole and provides modern infrastructure prepared for future business and industrial needs.
Key Project Features:
- Industrial facility with a total area of 2,500 m²
- Location: Sveti Nikole, North Macedonia
- Modern steel structural system
- Covered logistics and service area
- Large clear-span interior spaces
- High-performance sandwich panel roofing system
- Designed according to modern seismic standards
- BIM model developed in Autodesk Revit
- Suitable for manufacturing, warehousing, and logistics operations
- High level of flexibility and operational efficiency