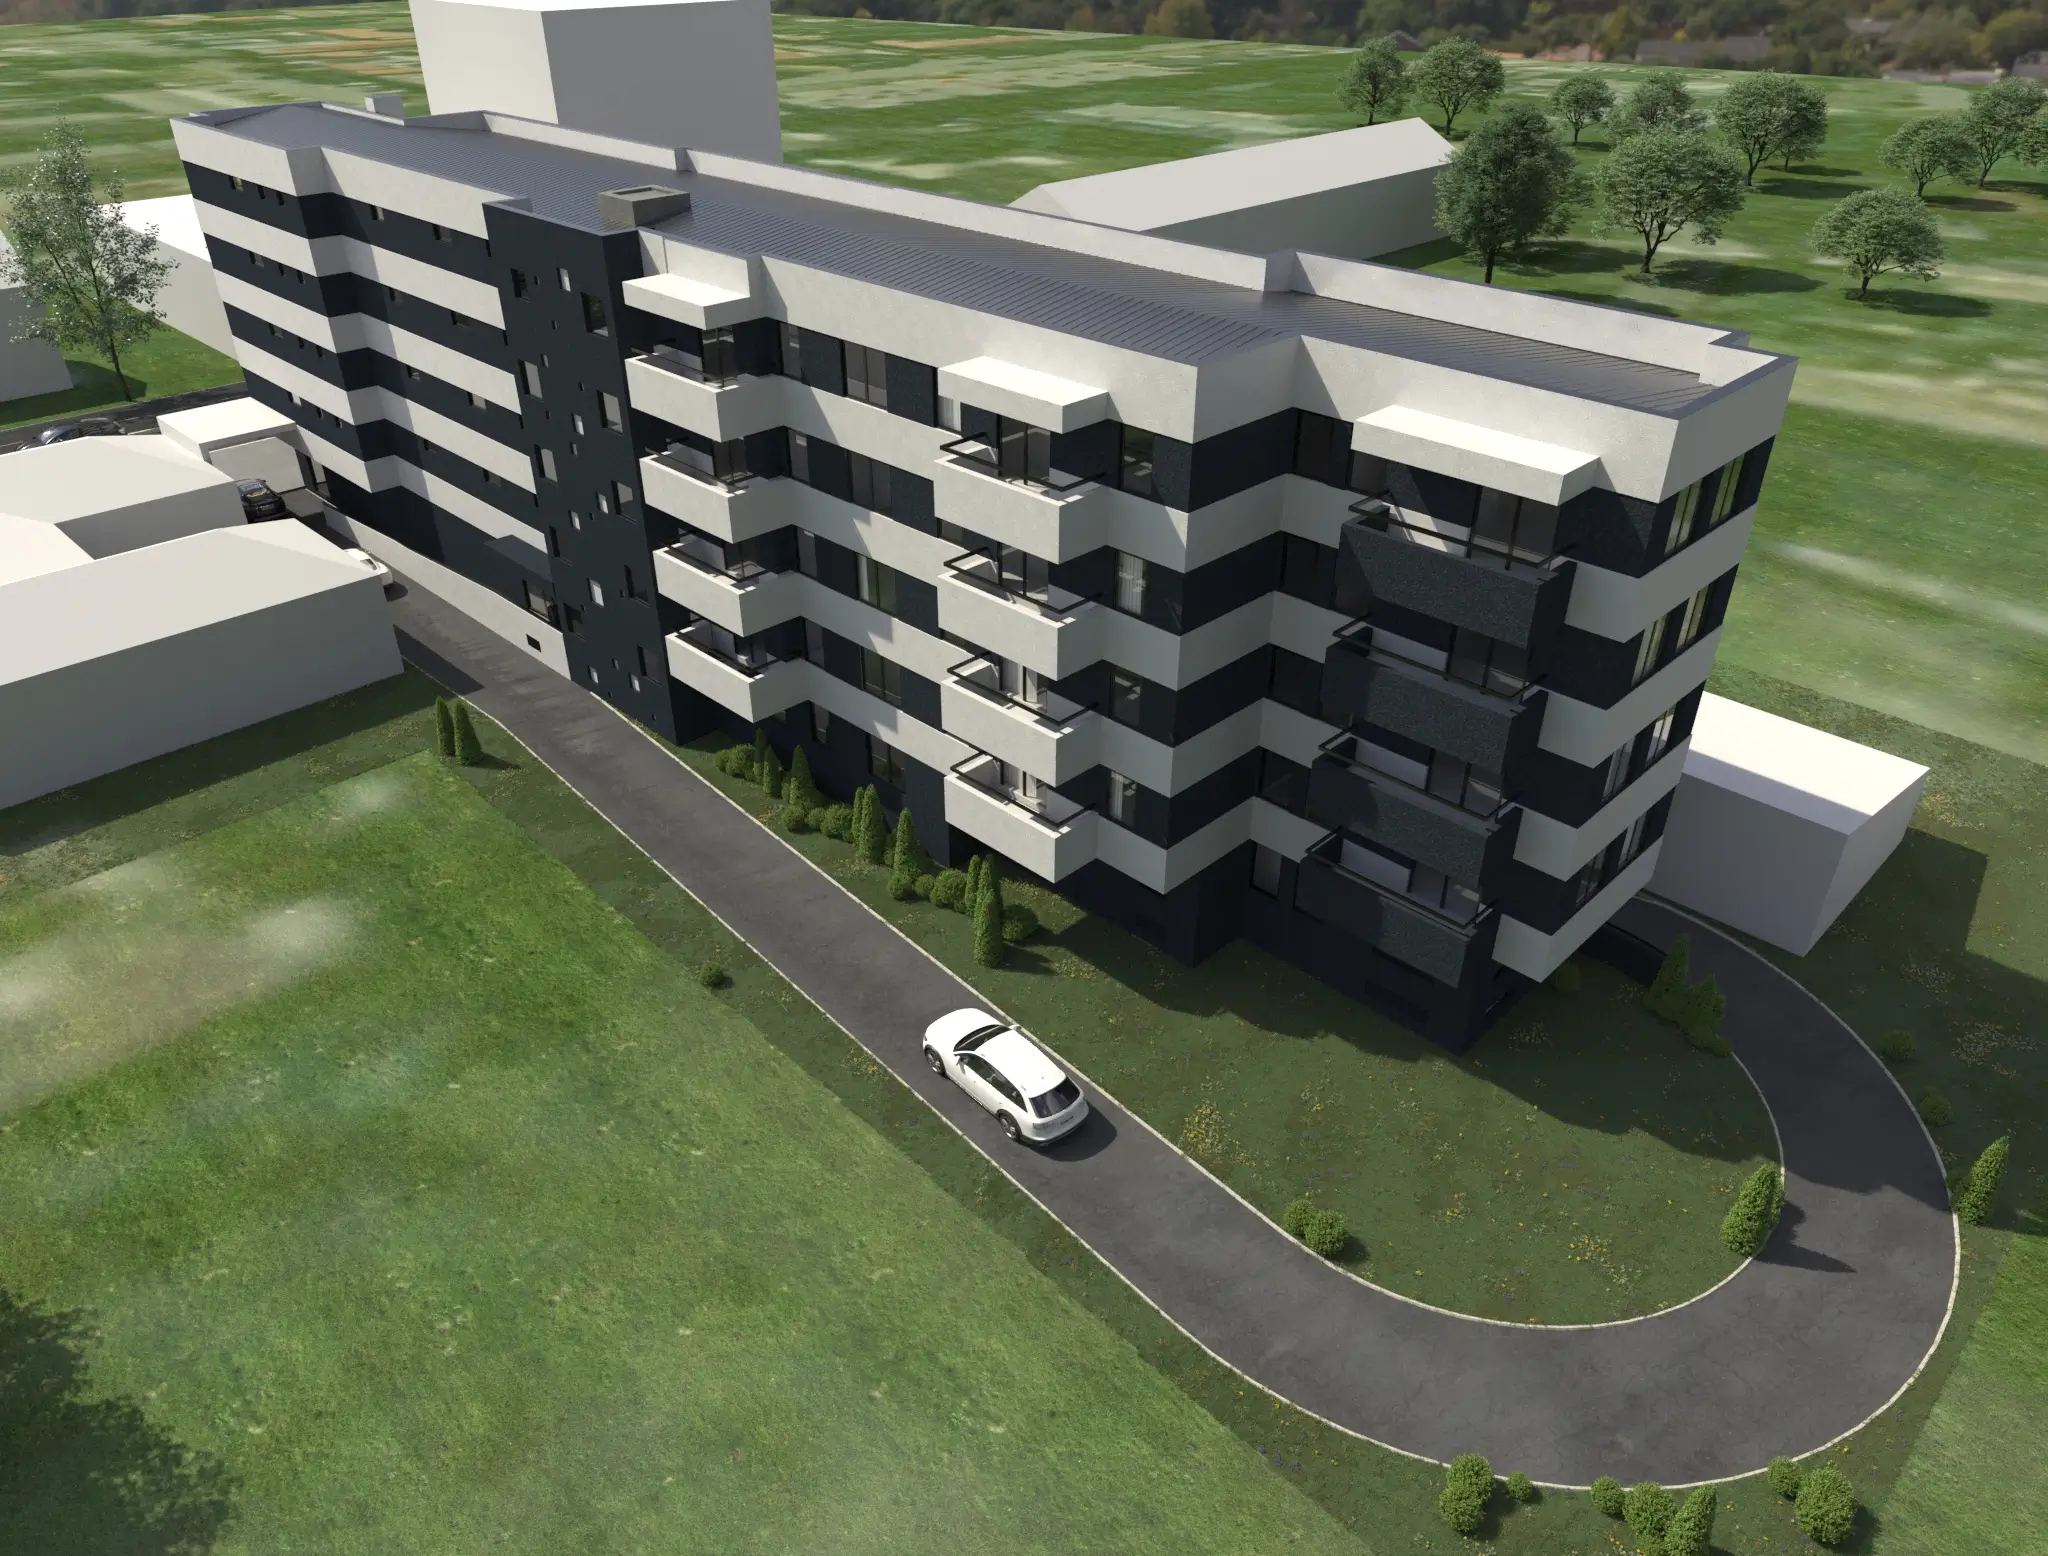

A successful residential project begins long before construction starts. Through carefully developed digital models and realistic visual presentations, future living spaces can be experienced, evaluated, and refined at the earliest stages of development.
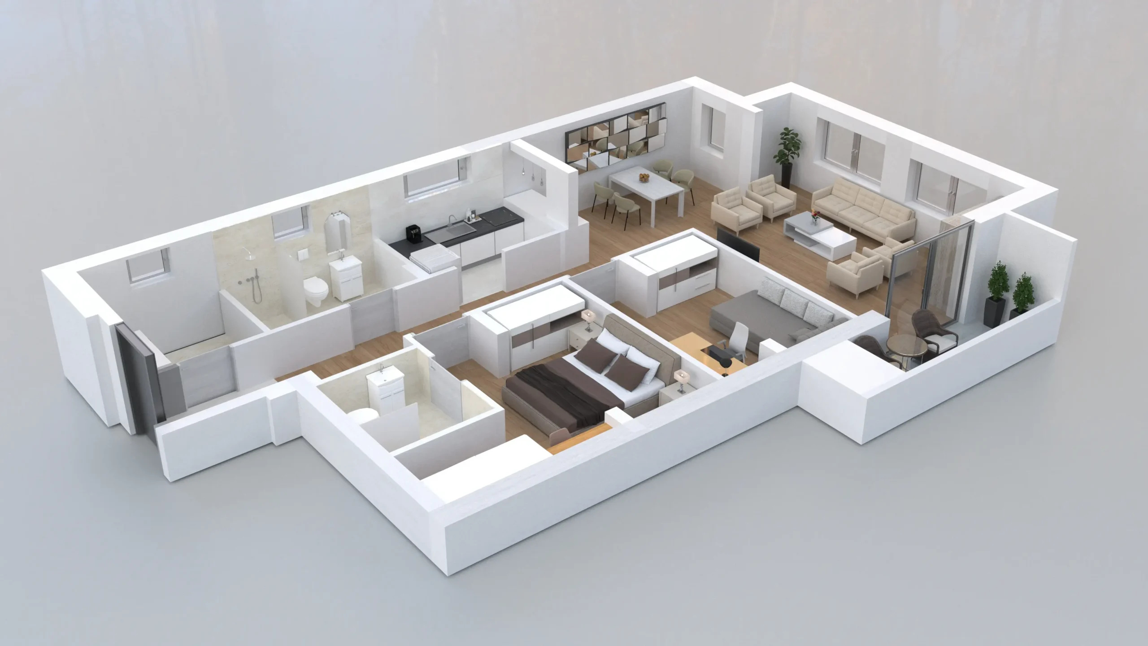
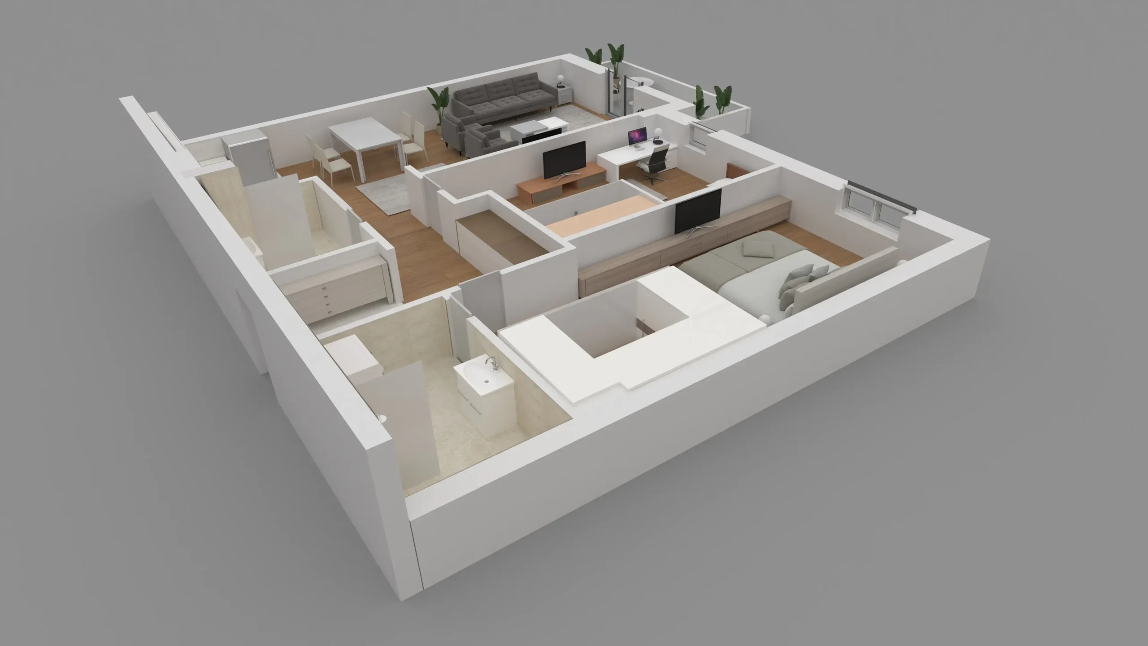
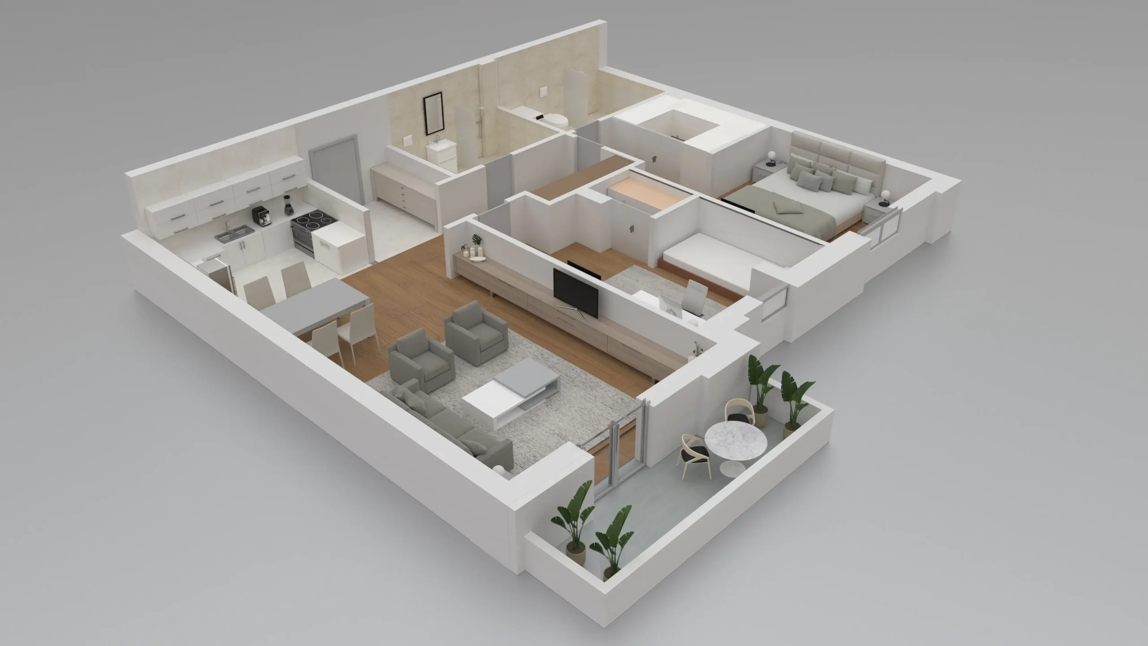
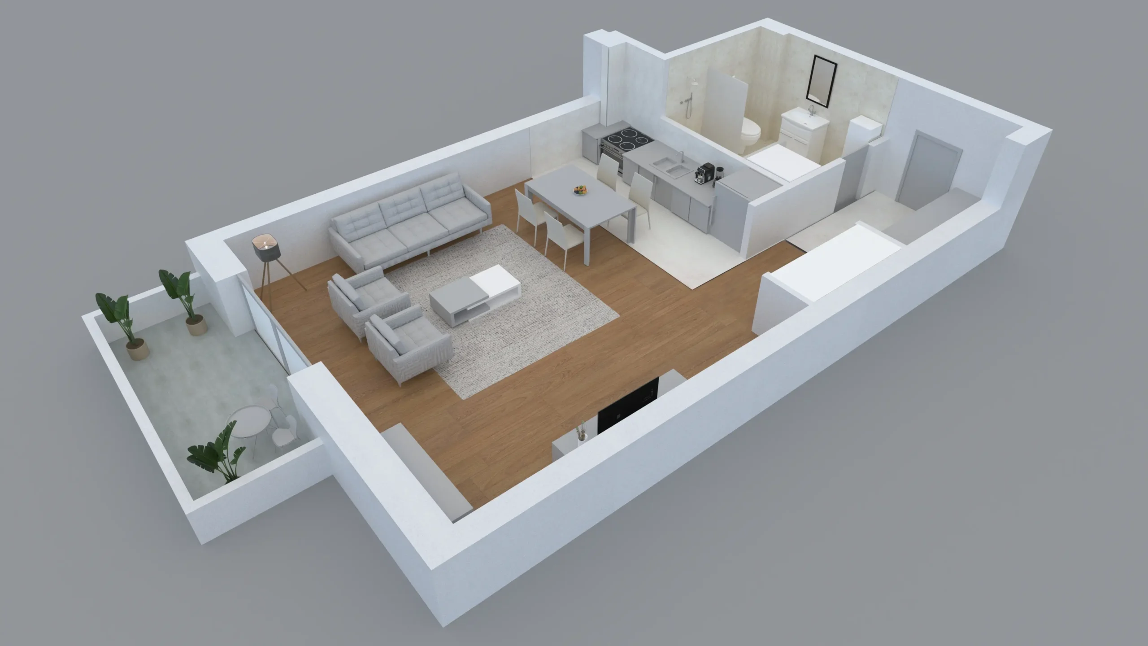
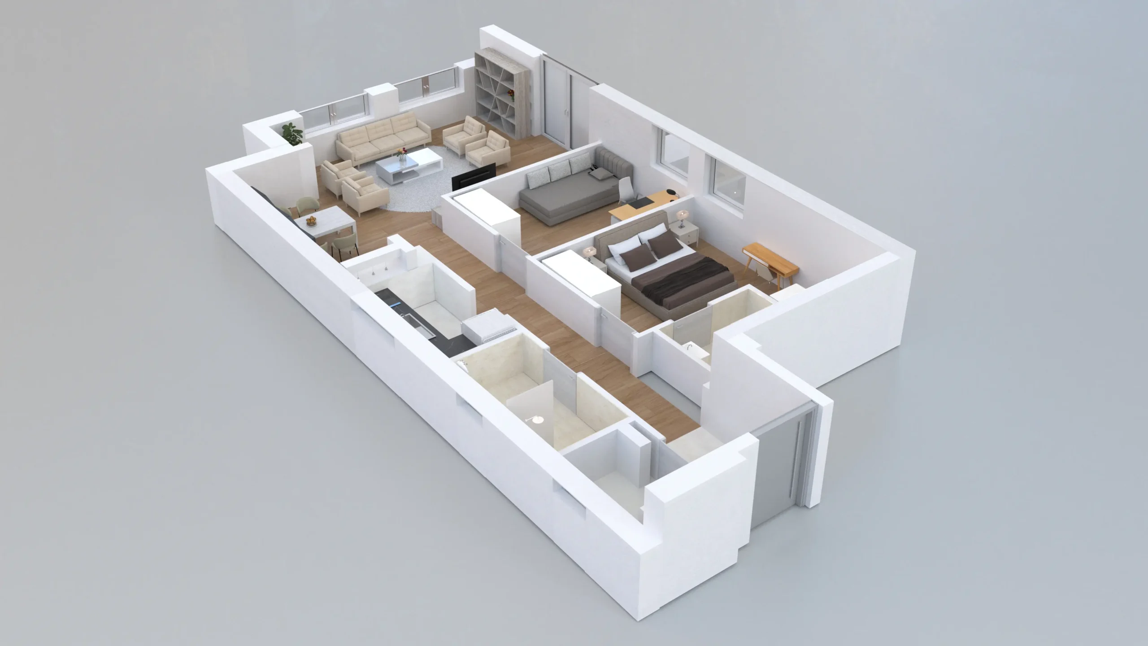
For this residential development in Belgrade, a series of detailed apartment models and interior visualizations were created to showcase the spatial quality, functionality, and character of the proposed homes. The visualizations provide an immersive representation of each unit, allowing the architecture and interior layout to be explored before construction.
Developed entirely in Autodesk Revit, the project combines BIM methodology with architectural visualization to create accurate and visually engaging representations of the apartments. Every room, furniture arrangement, and circulation path was modeled with precision to reflect the intended living experience and maximize usability.
The open-plan living areas, integrated kitchens, private bedrooms, and outdoor terraces were carefully composed to demonstrate the relationship between functionality and comfort. Particular attention was given to the flow of natural light, furniture positioning, and the efficient use of available floor space, resulting in interiors that feel both spacious and practical.
Beyond their visual appeal, the models serve as valuable communication tools throughout the design process, helping clients, investors, and future residents better understand the project and its architectural qualities. By translating technical design information into realistic visual experiences, the project enhances decision-making and supports the overall development strategy.
Through the combination of BIM technology, architectural planning, and digital visualization, the project presents a clear vision of contemporary urban living and demonstrates the potential of modern design workflows in residential development.
Key Project Features:
- BIM-based apartment modeling
- Interior visualization developed in Autodesk Revit
- Detailed furniture and space planning
- Realistic presentation of residential layouts
- Open-plan living and dining concepts
- Visualization of balconies and outdoor living areas
- Enhanced project presentation and marketing support
- Improved communication of design intent