
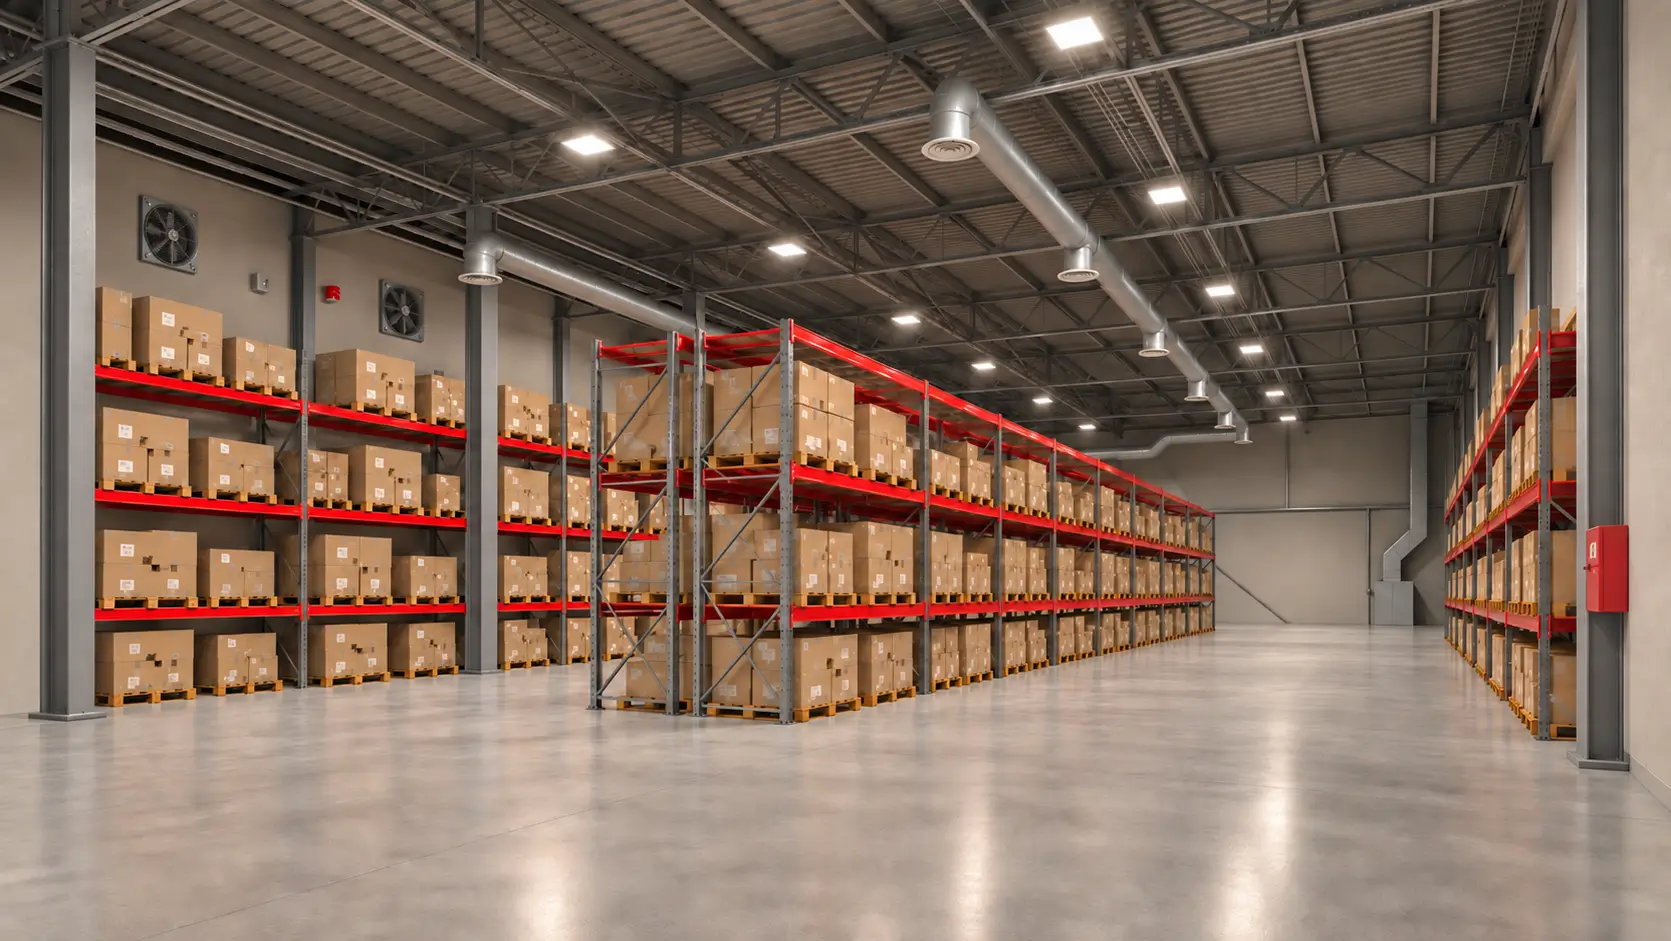
For the needs of Vitalia, a complete documentation package of the existing production complex in Gazi Baba, Skopje was developed. The project involved detailed surveying, analysis, and digitalisation of all production, administrative, warehouse, and supporting facilities within the complex.
The entire documentation was developed in Autodesk Revit through the creation of a comprehensive BIM (Building Information Modeling) model, providing an accurate digital representation of the buildings, their layout, construction systems, and operational connections.
The project includes:
- Administrative Building
- Production Facilities
- Raw Material Warehouse
- Finished Goods Warehouse
- Crunchy Products Production Lines
- Jam Production Facility
- Bar Production Facilities
- Workshop and Technical Areas
- Boiler House
- Gatehouse
- Internal Connecting Structures and Support Spaces
The Power of BIM
The BIM model serves as a centralised digital database for the entire production complex. Beyond conventional architectural documentation, it provides precise spatial and technical information that can be used throughout the lifecycle of the facilities.
This approach enables:
- Better planning of future investments and expansions
- Easier preparation of renovations and upgrades
- Faster access to technical information
- Improved coordination between different disciplines
- Support for digital facility management
Supporting Production Growth and Operations
For a manufacturing company such as Vitalia, an accurate BIM model is much more than technical documentation. It becomes a strategic tool for operational management and long-term development.
With a reliable digital record of the existing conditions, management and technical teams gain a solid foundation for:
- Optimising production capacities
- Planning new production lines
- Improving internal logistics and workflows
- Performing routine and preventive maintenance
- Managing facilities and technical infrastructure
Long-Term Value
The documentation developed in Autodesk Revit provides a digital twin of the production complex, allowing future projects to be designed faster, more accurately, and with reduced risk.
Whether used for facility upgrades, process optimisation, equipment installation, or future expansion, the BIM model provides a reliable source of information that supports informed decision-making and efficient project execution.
Key Benefits
- Complete survey and documentation of existing conditions
- BIM model developed in Autodesk Revit
- Digitalisation of the entire production complex
- Accurate basis for future upgrades and expansions
- Support for facility and maintenance management
- Improved planning of production processes
- Enhanced coordination for future projects
- Long-term technical and operational value
Through this project, Maxima Consulting delivered a comprehensive BIM model and digital documentation platform that provides full insight into Vitalia’s existing facilities and serves as a foundation for future development, maintenance, and efficient management of the production complex.
