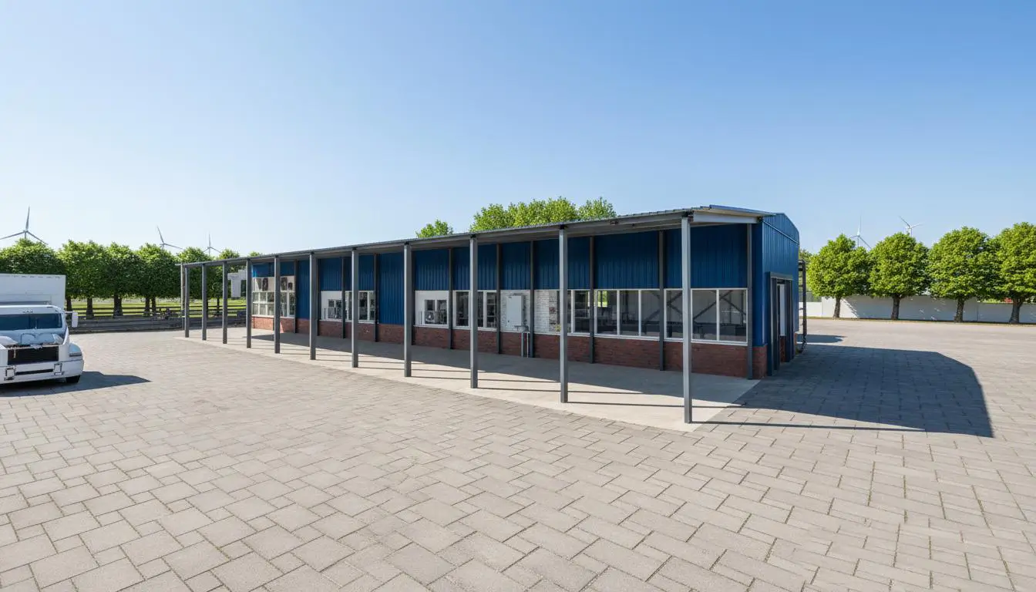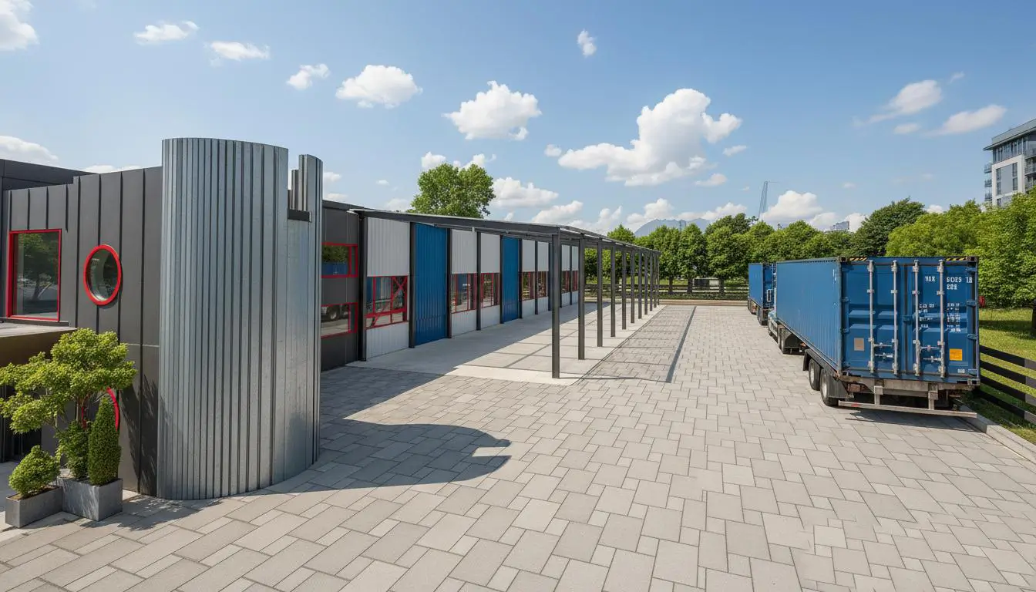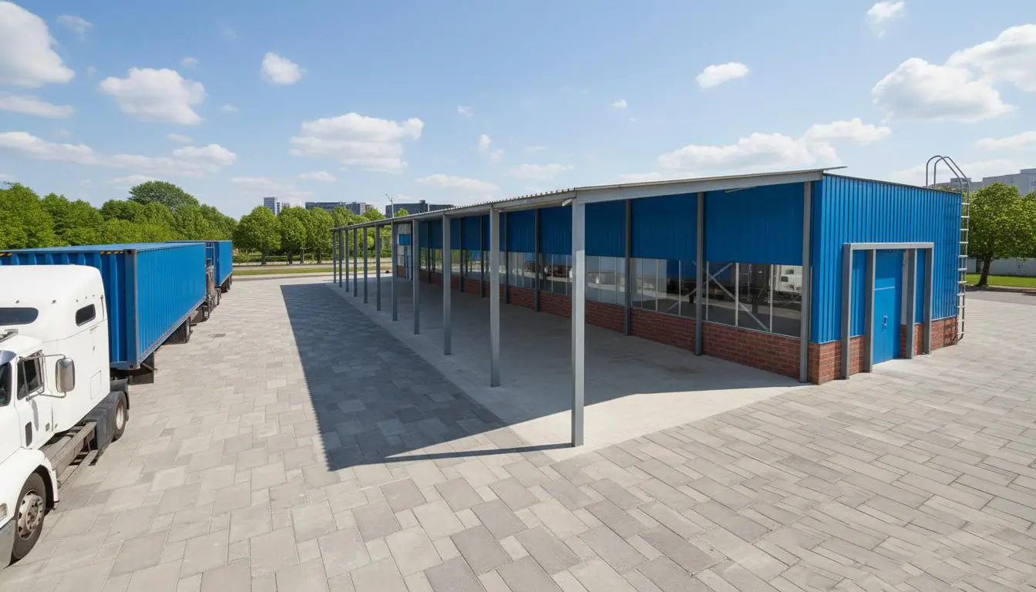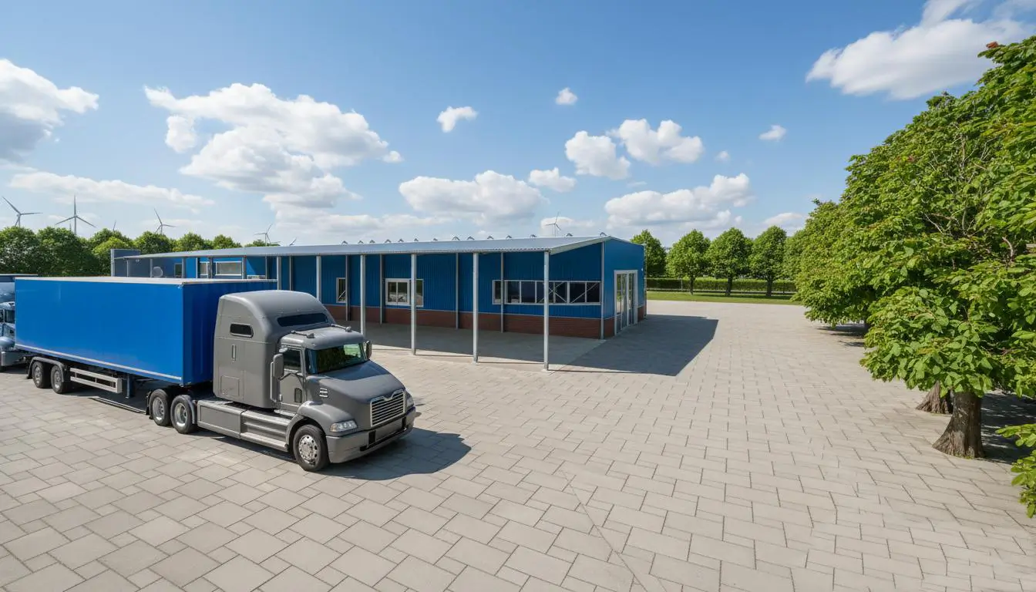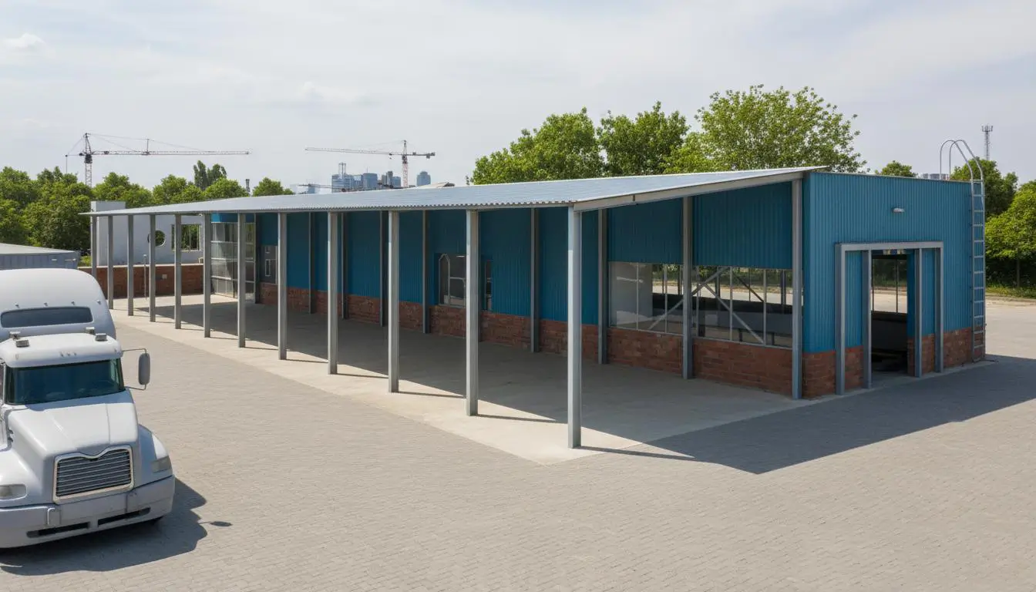

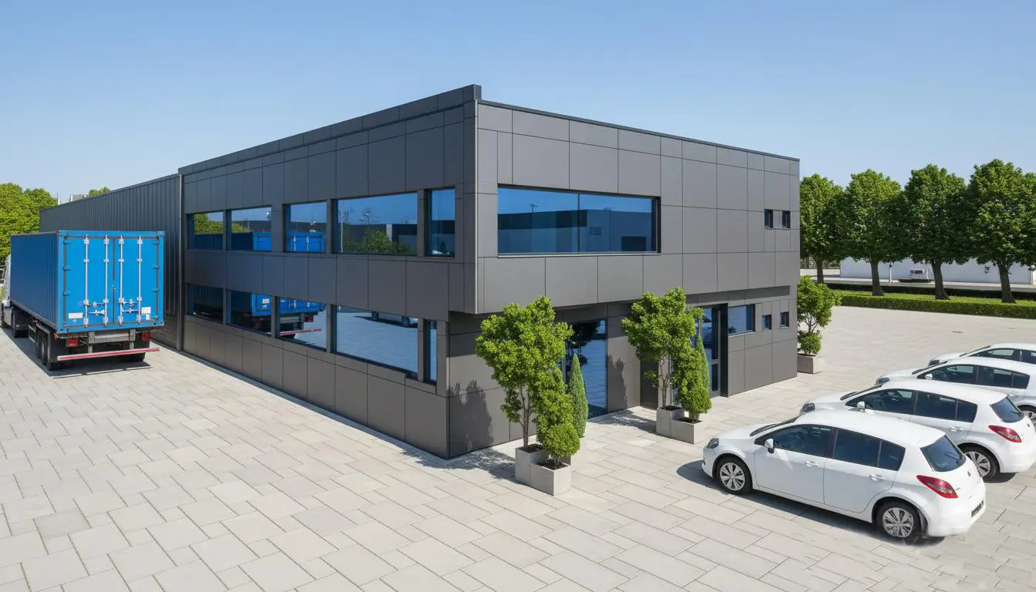
The canopy extension project for INTER STEAL DOOEL represents a contemporary architectural and engineering solution designed to enhance the operational and logistics capabilities of the existing industrial facility. With a total area of 500 m², the structure has been carefully planned to provide a protected space for loading, unloading, material handling, and temporary storage operations.
The primary design objective was to create a functional and efficient extension that seamlessly integrates with the existing building while reinforcing its modern industrial character. The covered area improves workflow organisation and enables uninterrupted logistics operations throughout the year, providing protection from weather conditions and improving overall operational performance.
The entire project was developed through a fully coordinated BIM model in Autodesk Revit, ensuring a high level of accuracy, efficient coordination between architectural and structural disciplines, and complete control throughout the design process. The digital model enabled structural optimisation, improved project management, and detailed visualisation of the final solution.
The architectural concept is defined by clean lines, functional geometry, and a clear structural rhythm that reinforces the industrial identity of the complex. Designed as an open and flexible covered space, the canopy allows unobstructed access for trucks, equipment, and logistics operations while maintaining maximum efficiency and usability.
The structural system is based on a modern steel frame construction, consisting of steel columns and beams designed to provide strength, stability, and long-term durability. The use of steel enables rapid construction, optimal spans, and high structural performance, making it an ideal solution for industrial and logistics facilities.
By combining advanced BIM technologies, functional design principles, and an efficient steel structural system, the project delivers a contemporary industrial extension that supports the continued growth of INTER STEAL DOOEL, improving operational efficiency and expanding the facility’s logistics capacity.
Key Project Features
- Canopy extension serving an industrial facility
- Total area: 500 m²
- BIM model developed in Autodesk Revit
- Modern steel structural system
- Covered area for logistics and service operations
- Loading and unloading support zone
- Optimised structure for fast and efficient construction
- High level of functionality and space efficiency
- Contemporary industrial architectural expression