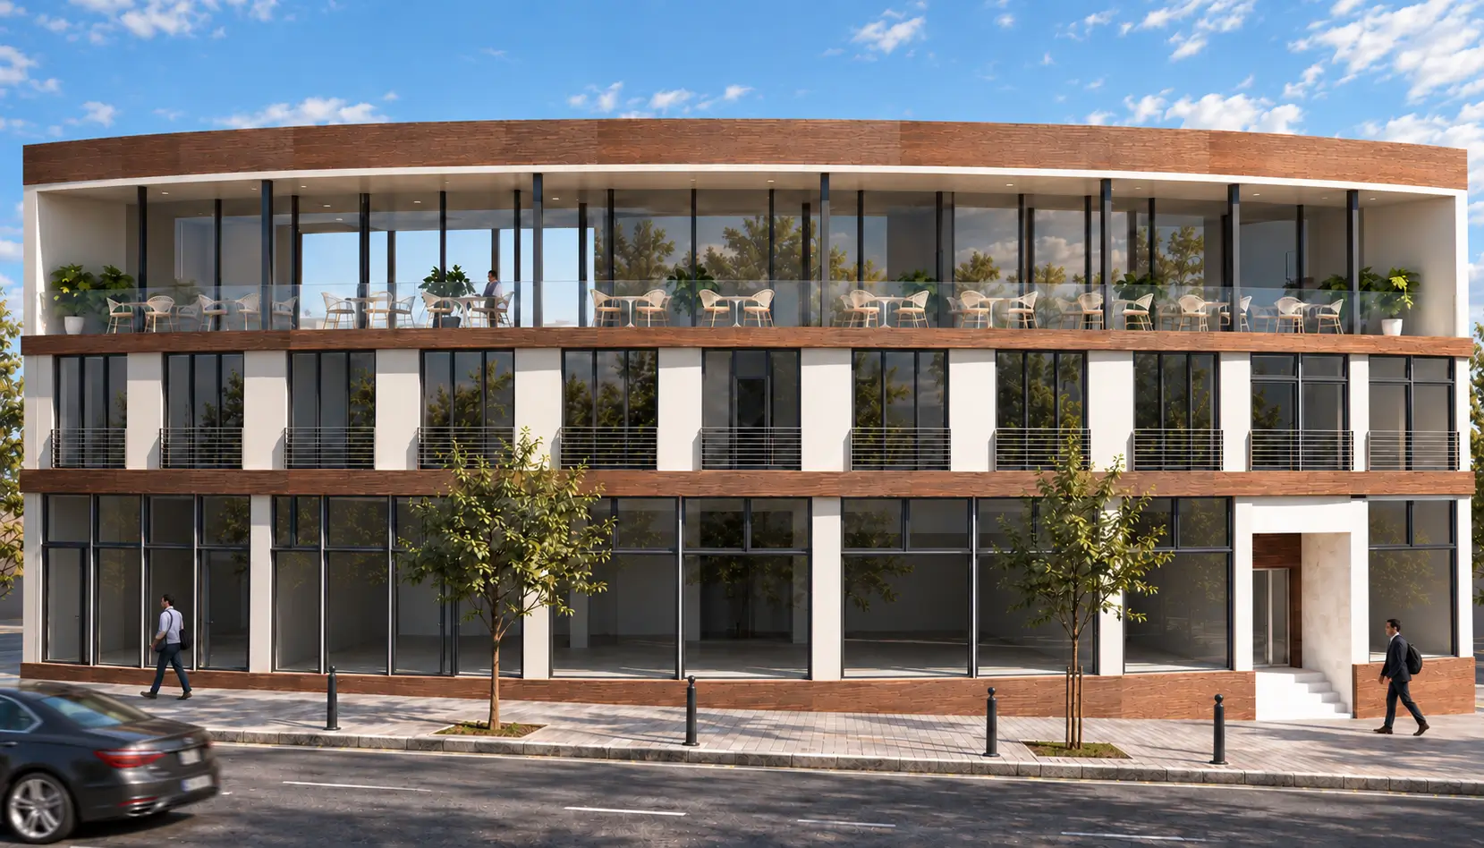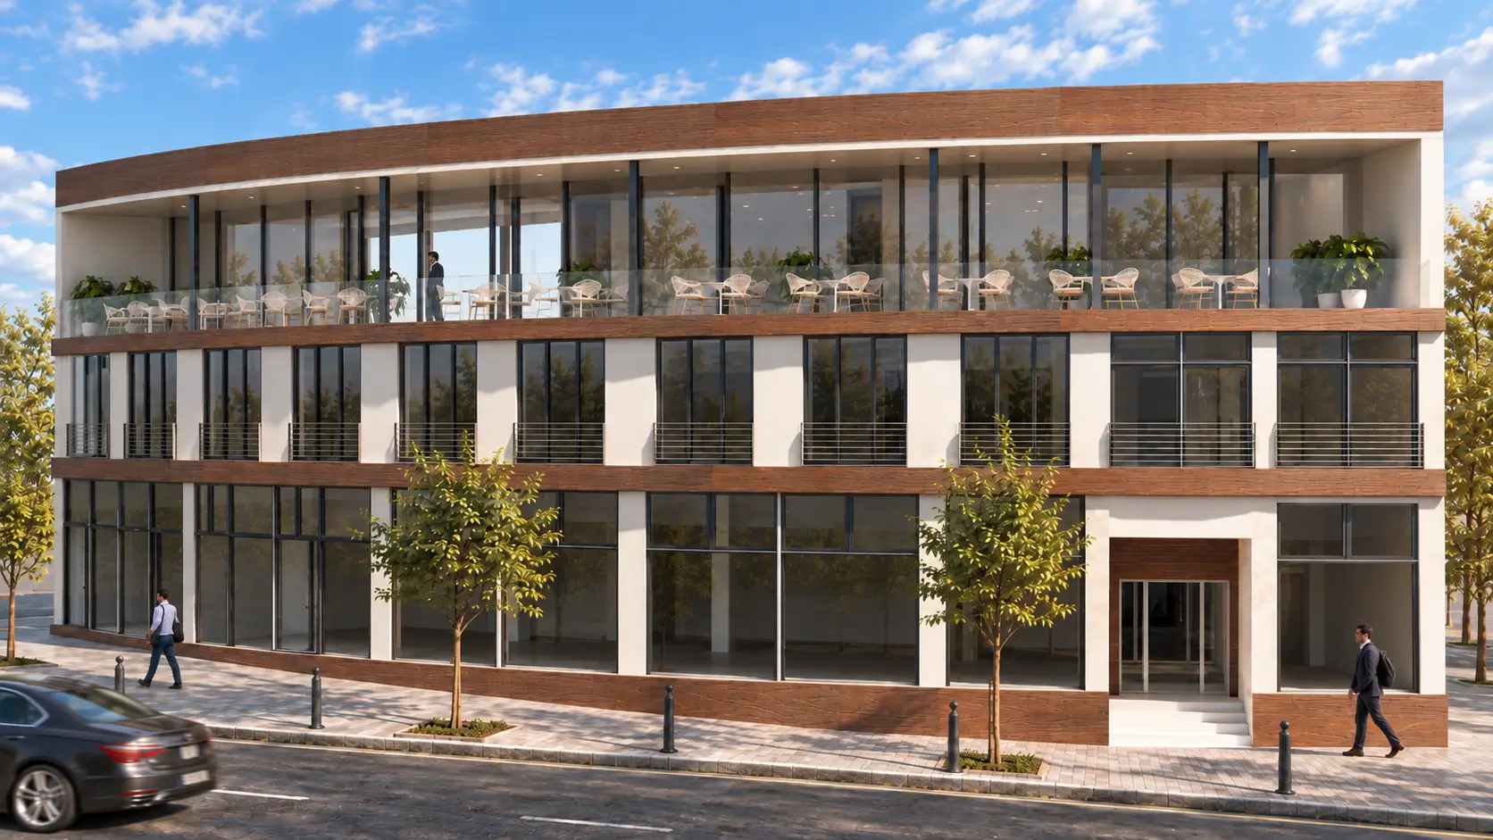

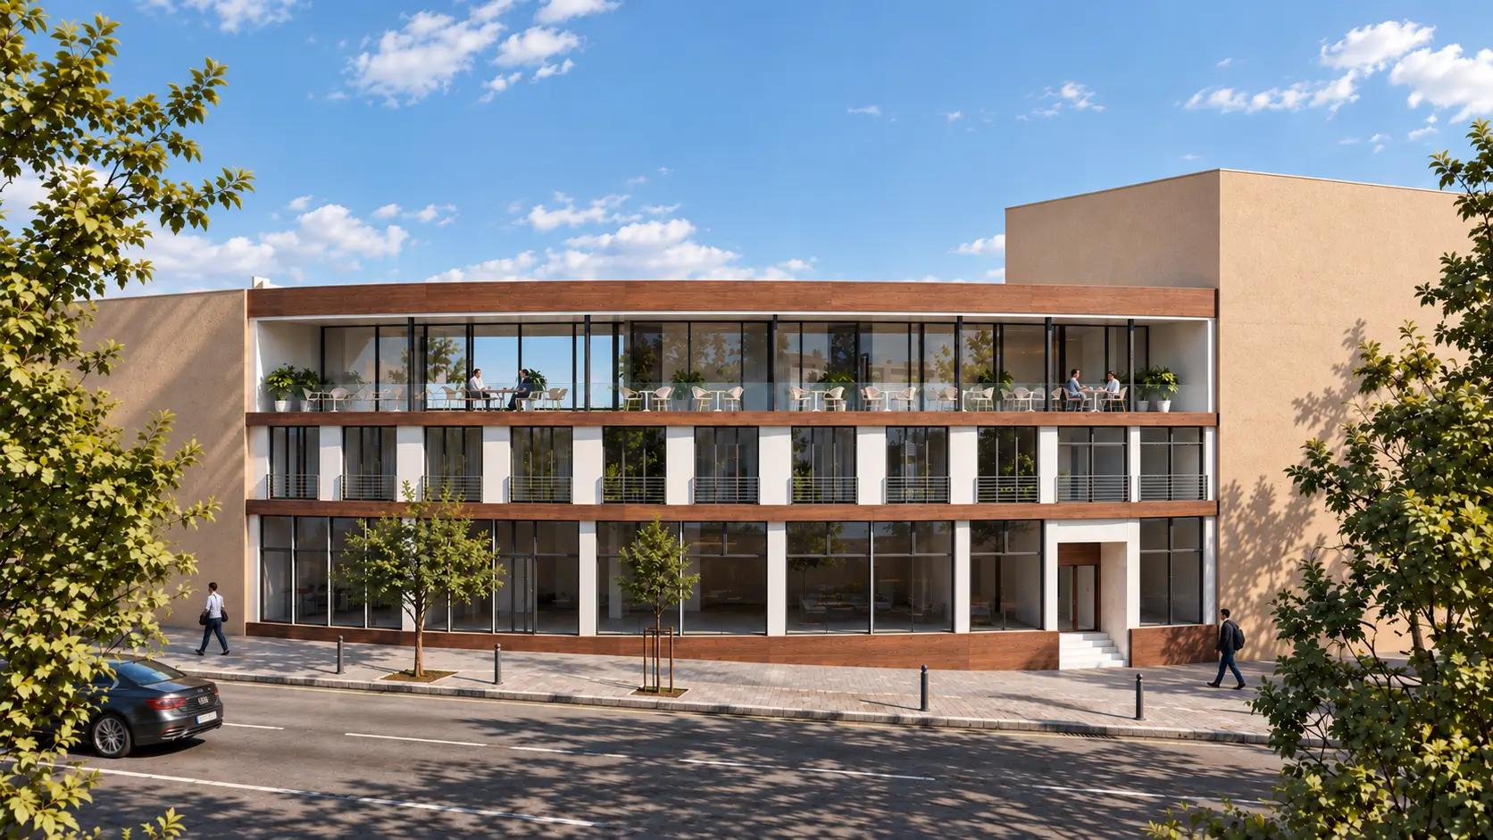
The Hotel Sveti Nikole project, designed by Maxima Consulting, represents the transformation of an existing building into a contemporary hotel complex that, through its architecture, functional organisation, and attractive amenities, creates a new urban landmark in the centre of Sveti Nikole.
With a total area of approximately 1,000 m², the building has been carefully conceived to meet the demands of modern tourism and business hospitality. The primary design vision was to create a hotel that is more than just a place to stay, but rather a destination that offers a complete experience through architecture, comfort, and views of the city.
The entire project lifecycle, from concept design and technical development to multidisciplinary coordination and final construction documentation, was executed in Autodesk Revit through a fully coordinated BIM model incorporating all architectural, structural, and MEP disciplines.
The architectural expression is characterised by clean lines, contemporary geometry, and pronounced horizontal elements that give the building an elegant and recognisable identity. Extensive glazed surfaces provide abundant natural light to the interior spaces while establishing a strong visual connection between the indoor environment and the surrounding urban context.
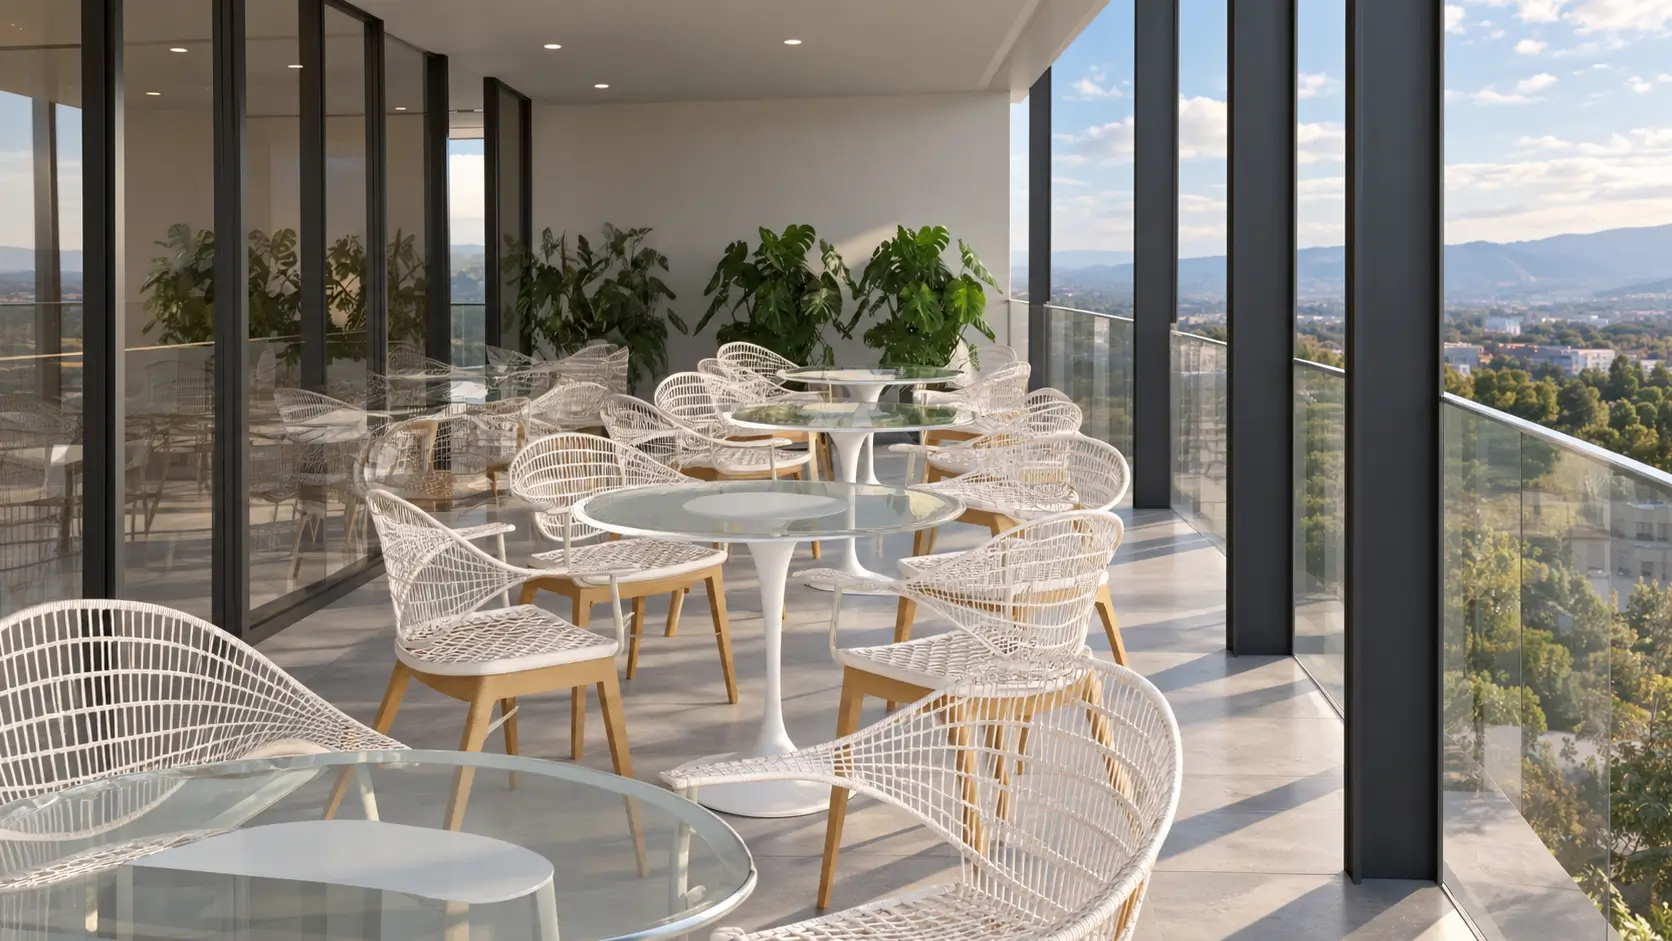
Special attention was dedicated to the building’s massing and form, which has been carefully shaped to gradually open up views towards the city and the surrounding landscape. This architectural composition reaches its fullest expression at the uppermost level, where a representative restaurant space with a spacious panoramic terrace has been developed. This area serves as the project’s signature feature, offering unique vistas and a pleasant setting for everyday relaxation, business meetings, and social gatherings.
The interior organisation follows a clear functional hierarchy. The ground floor accommodates the reception area, entrance lobby, and supporting services, while the accommodation units are positioned on the upper levels, ensuring privacy, comfort, and convenience for guests. The rooms have been designed with a contemporary approach to hospitality, emphasising functionality, natural daylight, and a high-quality guest experience.
The structural concept combines reinforced concrete and steel systems, providing significant spatial flexibility and supporting a modern architectural expression. The new roof volume further accentuates the building’s silhouette and creates a distinctive conclusion to the overall architectural composition.
Through the careful articulation of façades, the selection of contemporary materials, and the rational organisation of space, the project successfully brings together architectural aesthetics and practical functionality. The hotel stands as a modern urban landmark that contributes to the enhancement of Sveti Nikole’s tourism offer and urban identity.
Key Project Features:
- Hotel facility with a total area of approximately 1,000 m²
- Prime location in the centre of Sveti Nikole
- Modern accommodation units and supporting hotel amenities
- Рецепција, сервисни и деловни простори
- Панорамски ресторан со тераса на највисокото ниво
- Архитектура која ги нагласува визурите и погледите кон градот
- Современ фасаден израз со големи застаклени површини
- Високо ниво на функционалност, комфор и енергетска ефикасност
Со проектот за Hotel Sveti Nikole, Maxima Consulting создаде современо архитектонско решение кое ја спојува урбаната динамика на центарот на градот со комфорот на модерното хотелско сместување, притоа создавајќи препознатлива дестинација со единствена просторна и визуелна вредност.