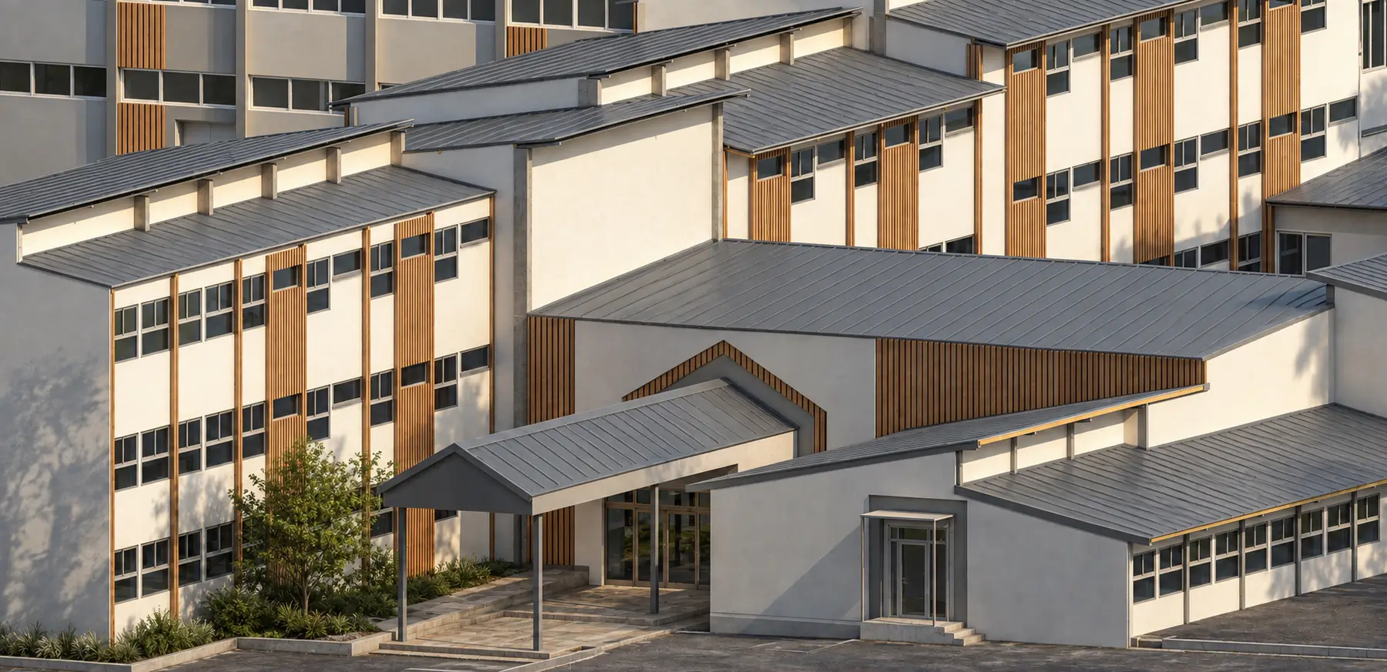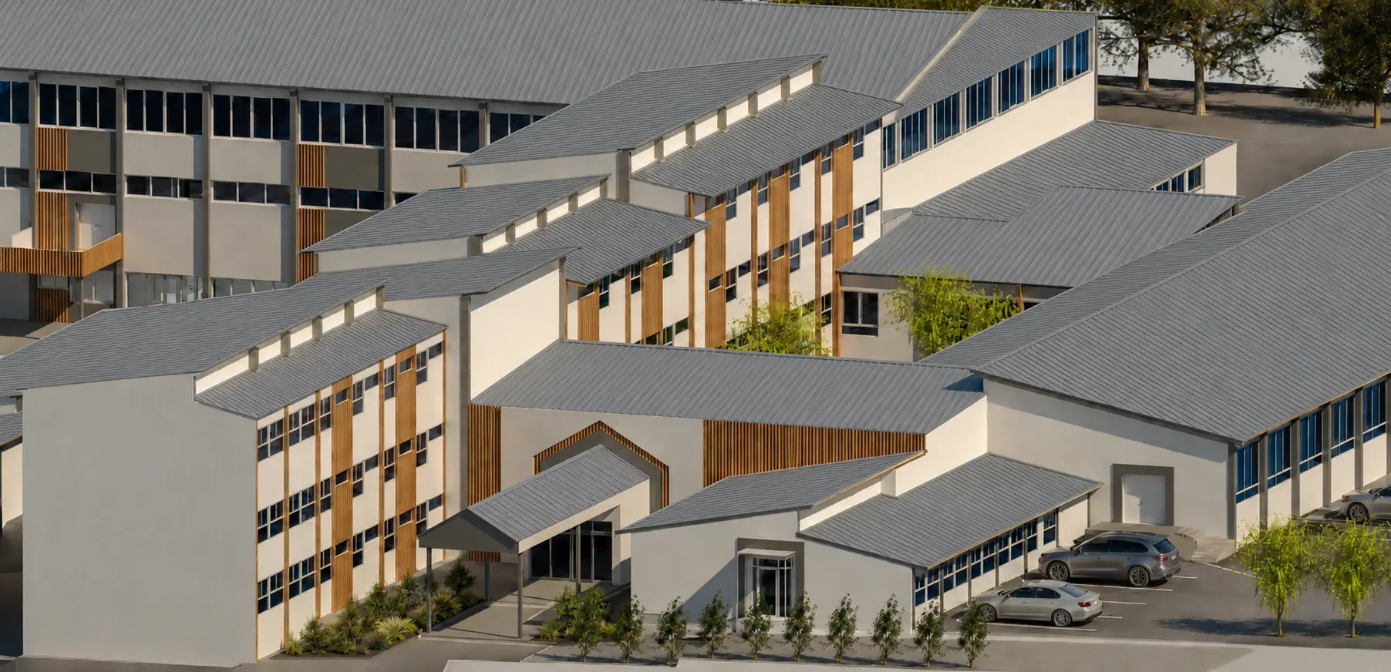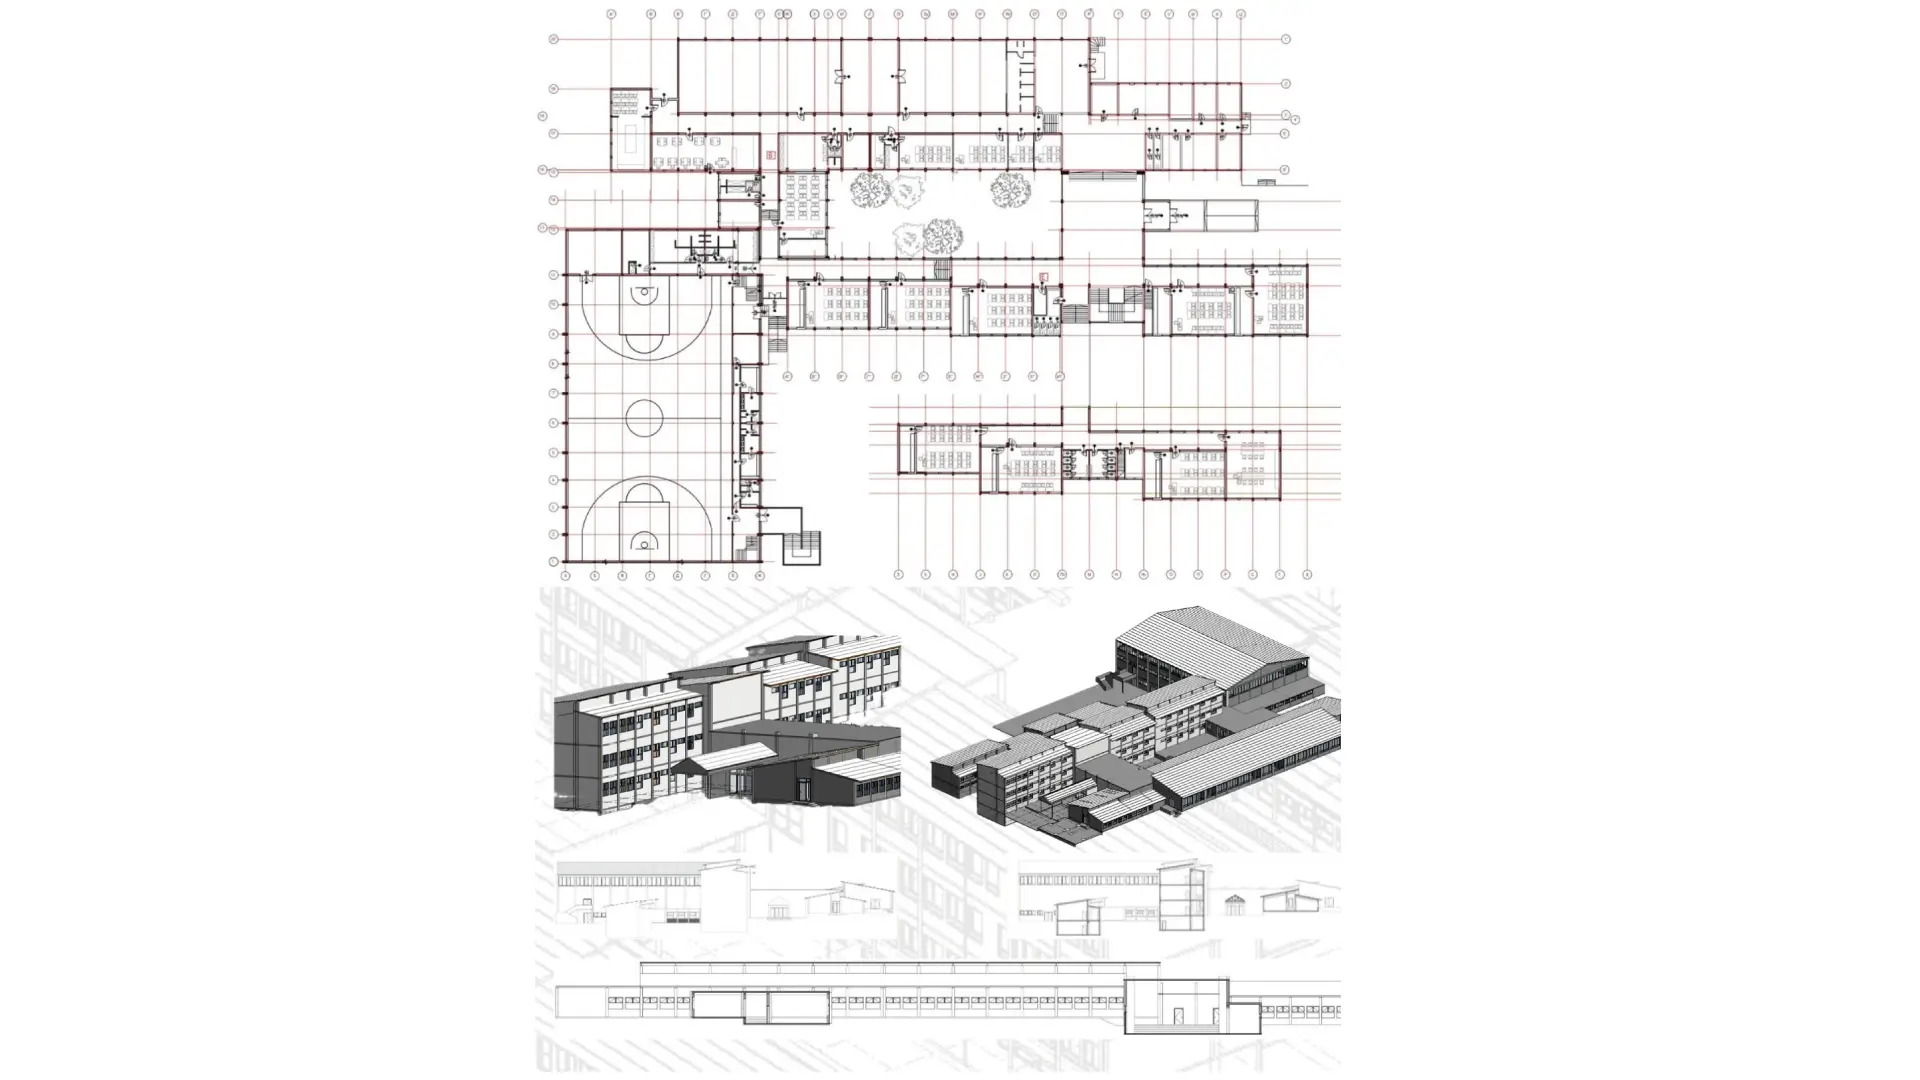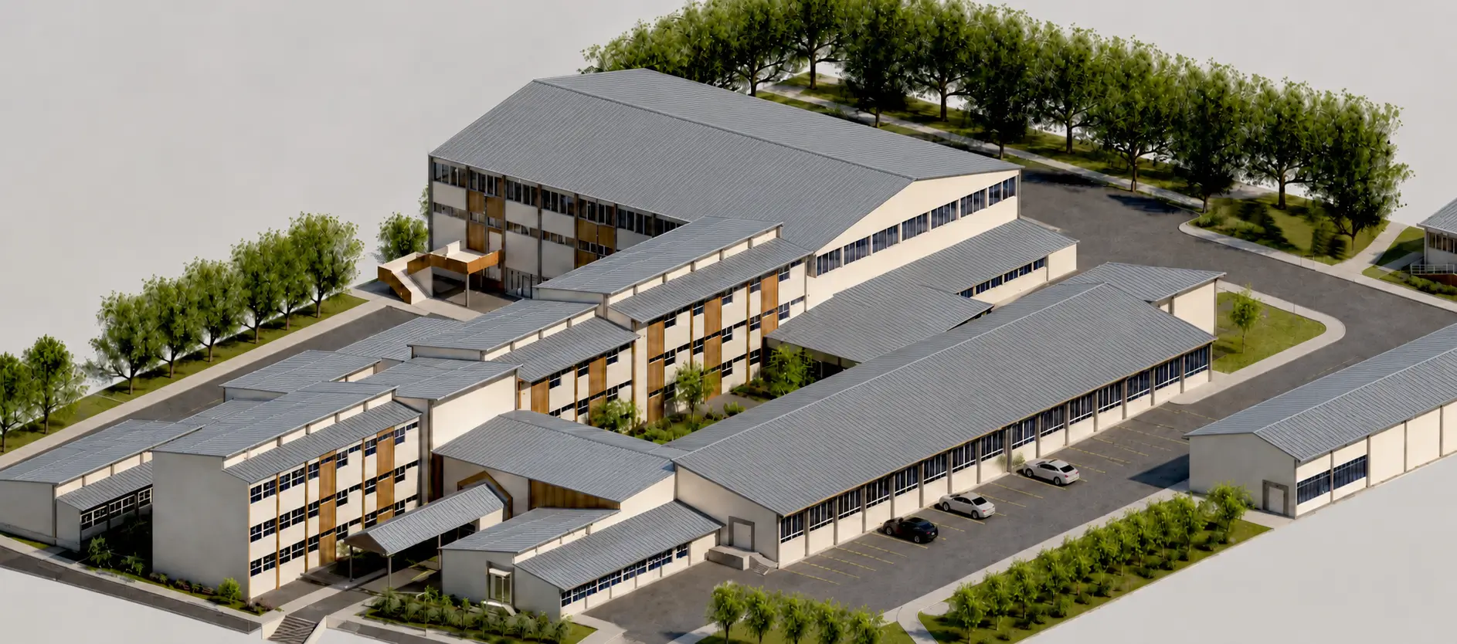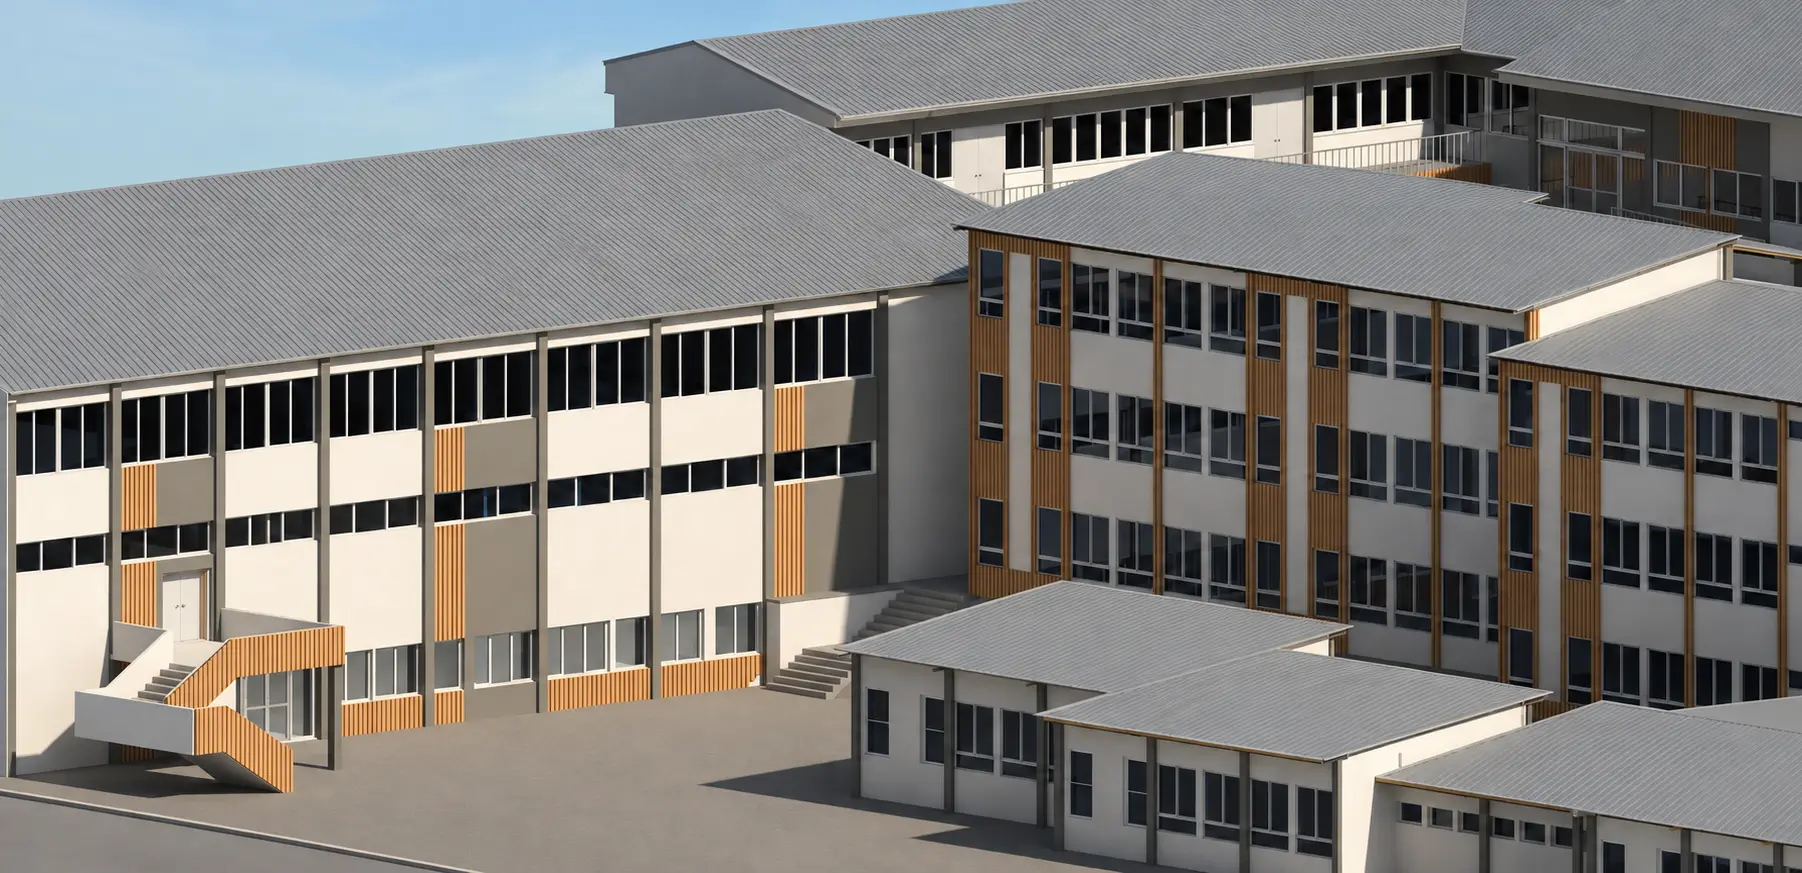

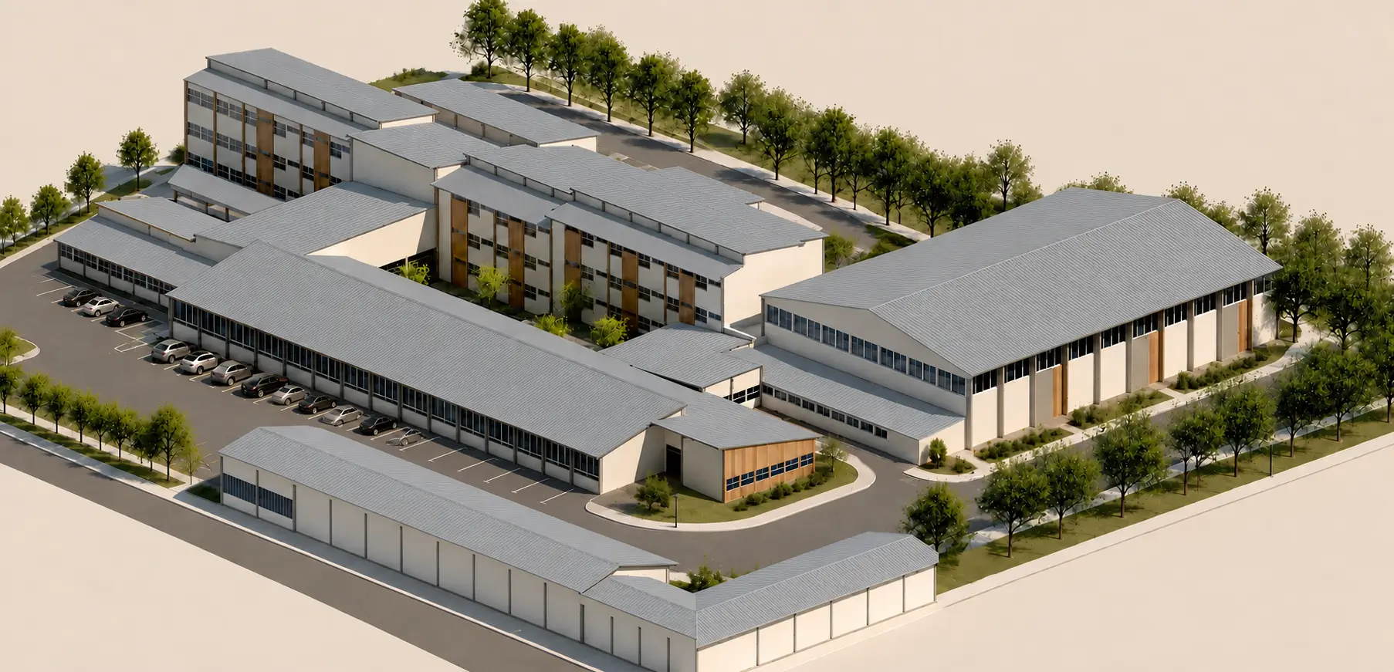
The reconstruction and adaptation project for Kole Nehtenin Secondary School in Štip represents a comprehensive transformation of an existing educational complex into a modern vocational education centre designed to support contemporary learning, innovation, and professional development.
With a tradition spanning more than half a century, the school has played a significant role in technical and vocational education within Eastern North Macedonia. The project aims to reinforce this role by creating modern teaching environments, specialised laboratories, practical workshops, and accessible educational facilities tailored to the needs of today’s students and future industry demands.
Developed entirely in Autodesk Revit through an integrated BIM workflow, the project combines architectural, structural, and technical disciplines within a coordinated digital environment. This approach enabled the detailed development of the main school building, sports hall, storage facilities, business premises, and supporting structures into a unified and efficient educational campus.
The architectural concept focuses on enhancing the identity of the existing complex through contemporary façade treatments, improved spatial organisation, and upgraded building systems. Clean architectural lines, modern materials, and carefully articulated façade elements introduce a fresh visual character while respecting the original structure and educational function of the campus.
A major component of the project is the implementation of universal accessibility. New vertical communication systems, including a passenger lift, accessibility platforms, ramps, and adapted sanitary facilities, ensure unobstructed access to all learning environments and public areas. These interventions create an inclusive educational setting that supports equal opportunities for all users.
The redevelopment also includes the creation of new vocational workshops, specialised classrooms, laboratories, training spaces, and upgraded support facilities. Combined with energy-efficiency improvements and building envelope upgrades, the project establishes a modern educational environment capable of meeting evolving educational requirements.
By integrating functional planning, contemporary architecture, and BIM technology, the project creates a forward-looking educational campus that strengthens the position of Kole Nehtenin Secondary School as a regional centre for vocational education and training.
Key Project Features:
- Complete reconstruction and adaptation of an educational complex
- Main school building with an area of approximately 5,566 m²
- Renovation of sports hall and supporting facilities
- BIM model developed in Autodesk Revit
- New laboratories, workshops, and specialised classrooms
- Full accessibility implementation for persons with disabilities
- New lift and accessibility platforms
- Energy-efficiency improvements and façade renovation
- Contemporary architectural identity
- Enhanced conditions for vocational education and training