






Ренцо Пиано


Category: PROJECTS
-
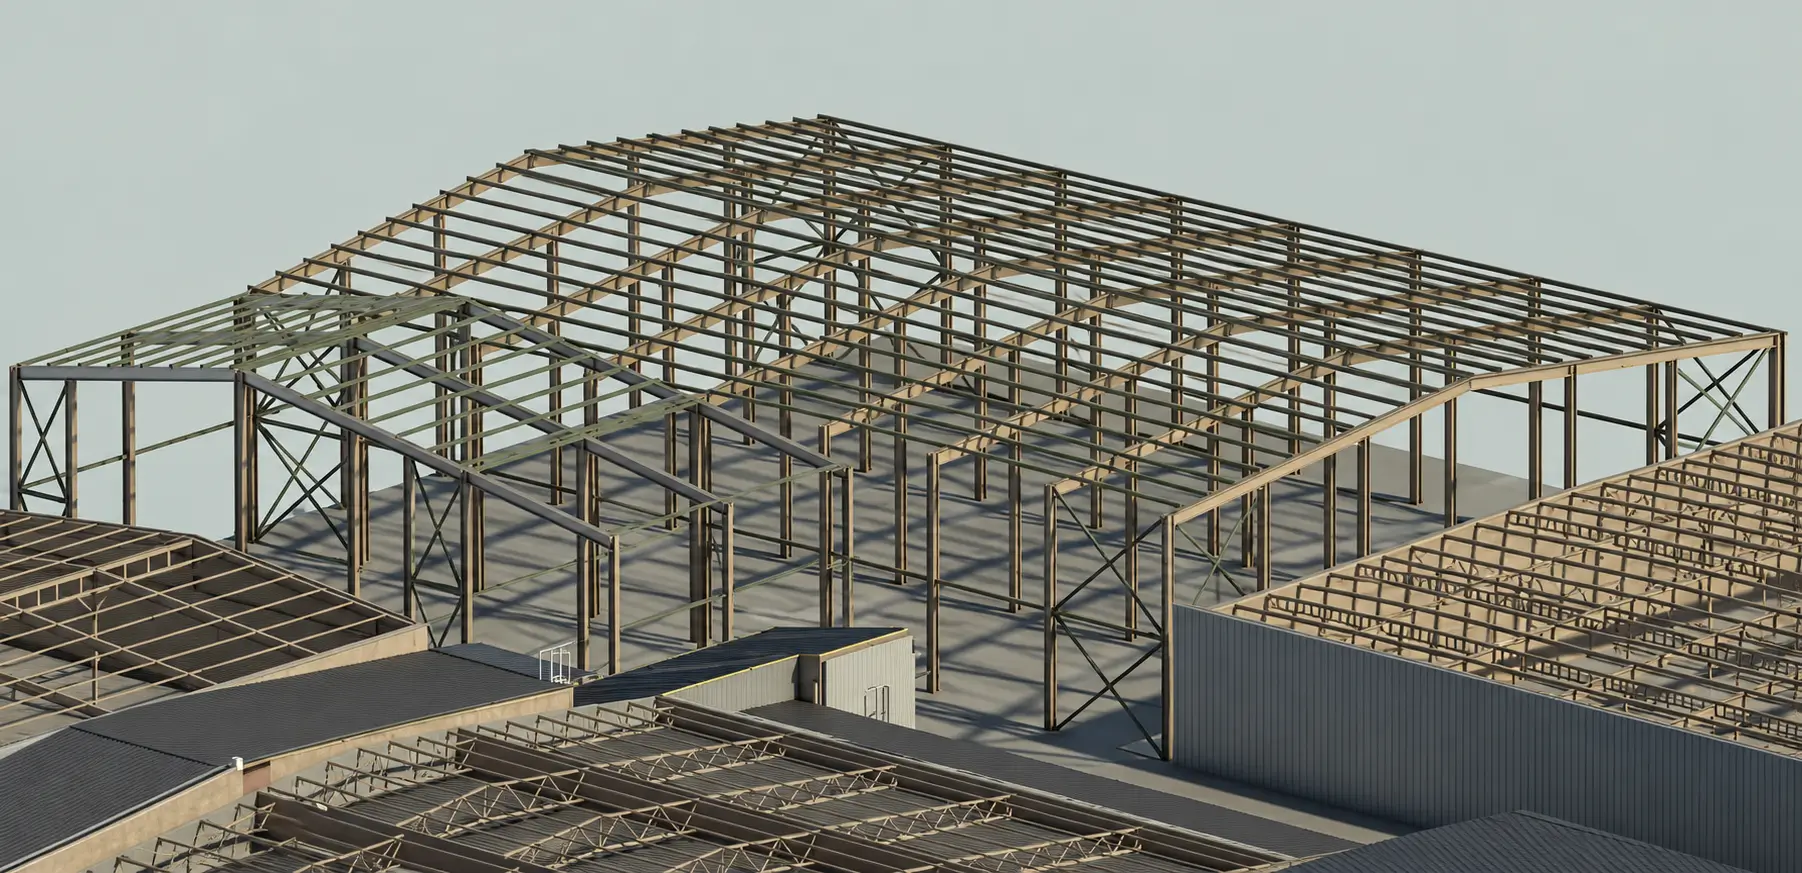
Modern Steel Expansion Supporting Logistics and Operational Efficiency | 500 m²
The canopy extension project for INTER STEAL DOOEL represents a contemporary architectural and engineering solution designed to enhance the operational and logistics capabilities of the existing industrial facility. With a total area of 500 m², the structure has been carefully planned to provide a protected space for loading, unloading, material handling, and temporary storage operations.…
-
VITALIA PRODUCTION COMPLEX – BIM DOCUMENTATION OF EXISTING CONDITIONS
For the needs of Vitalia, a complete documentation package of the existing production complex in Gazi Baba, Skopje was developed. The project involved detailed surveying, analysis, and digitalisation of all production, administrative, warehouse, and supporting facilities within the complex. The entire documentation was developed in Autodesk Revit through the creation of a comprehensive BIM (Building…
-
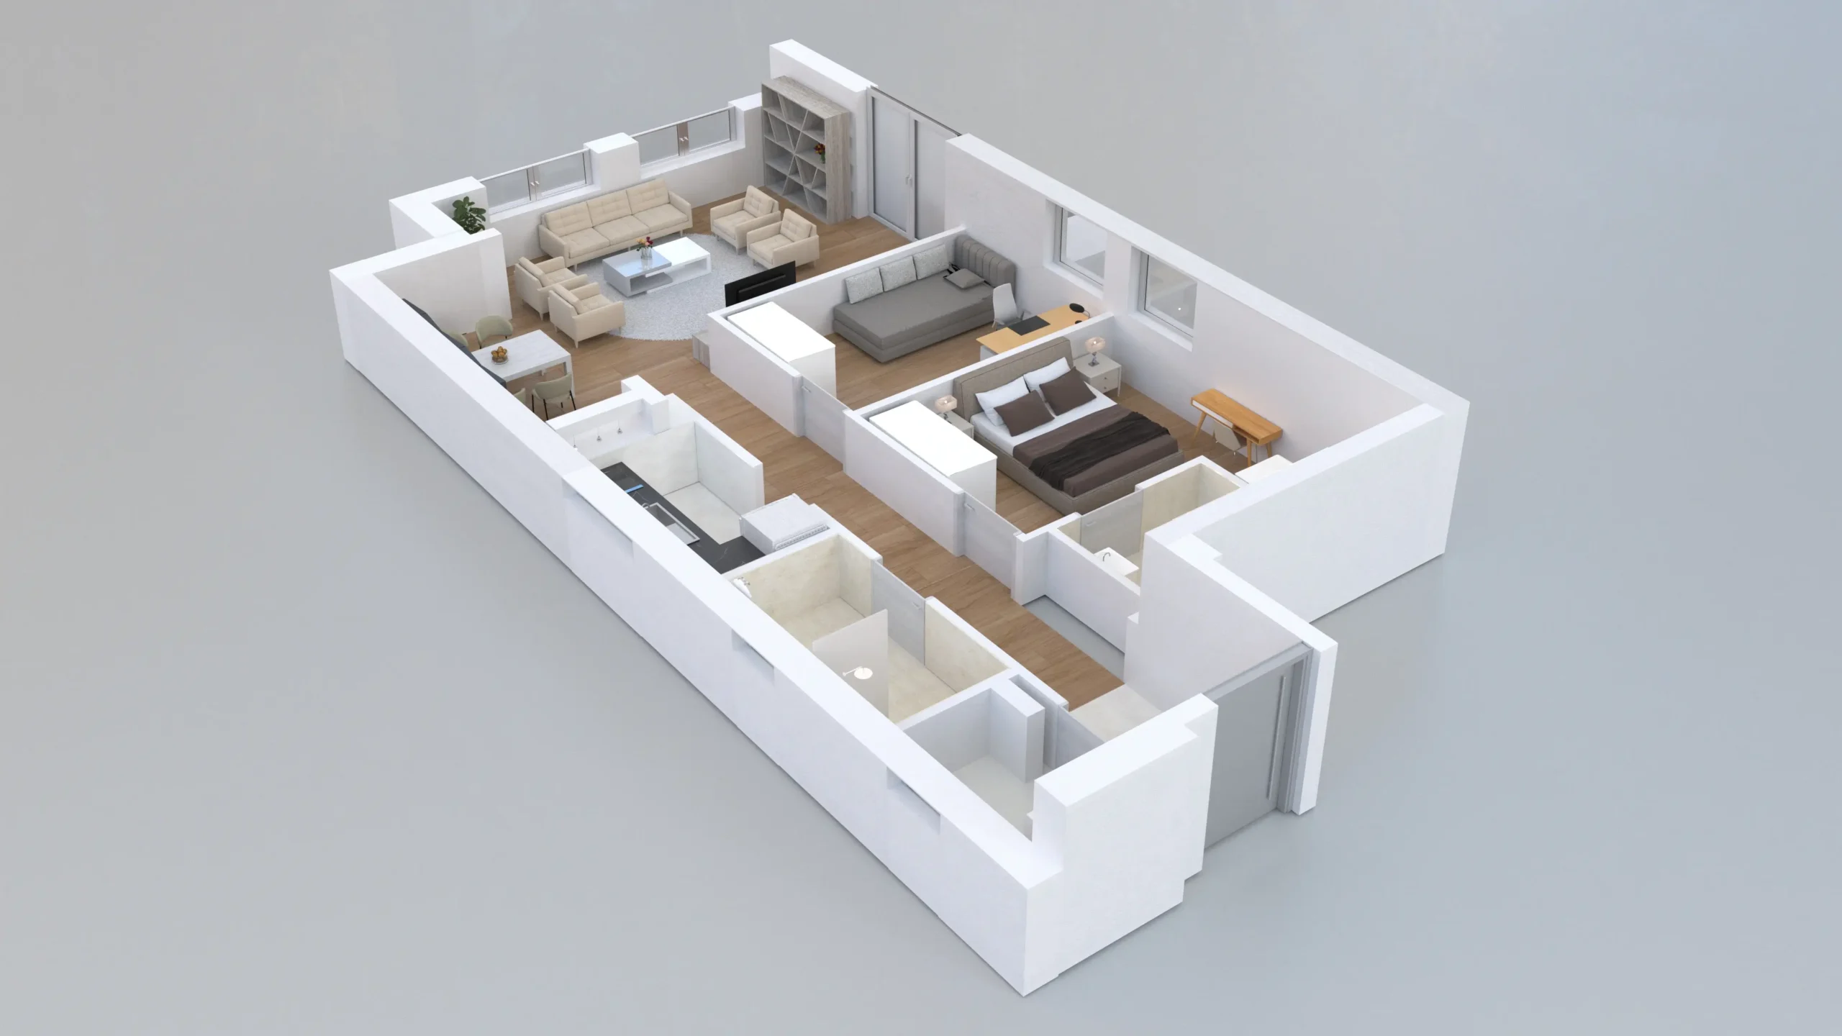
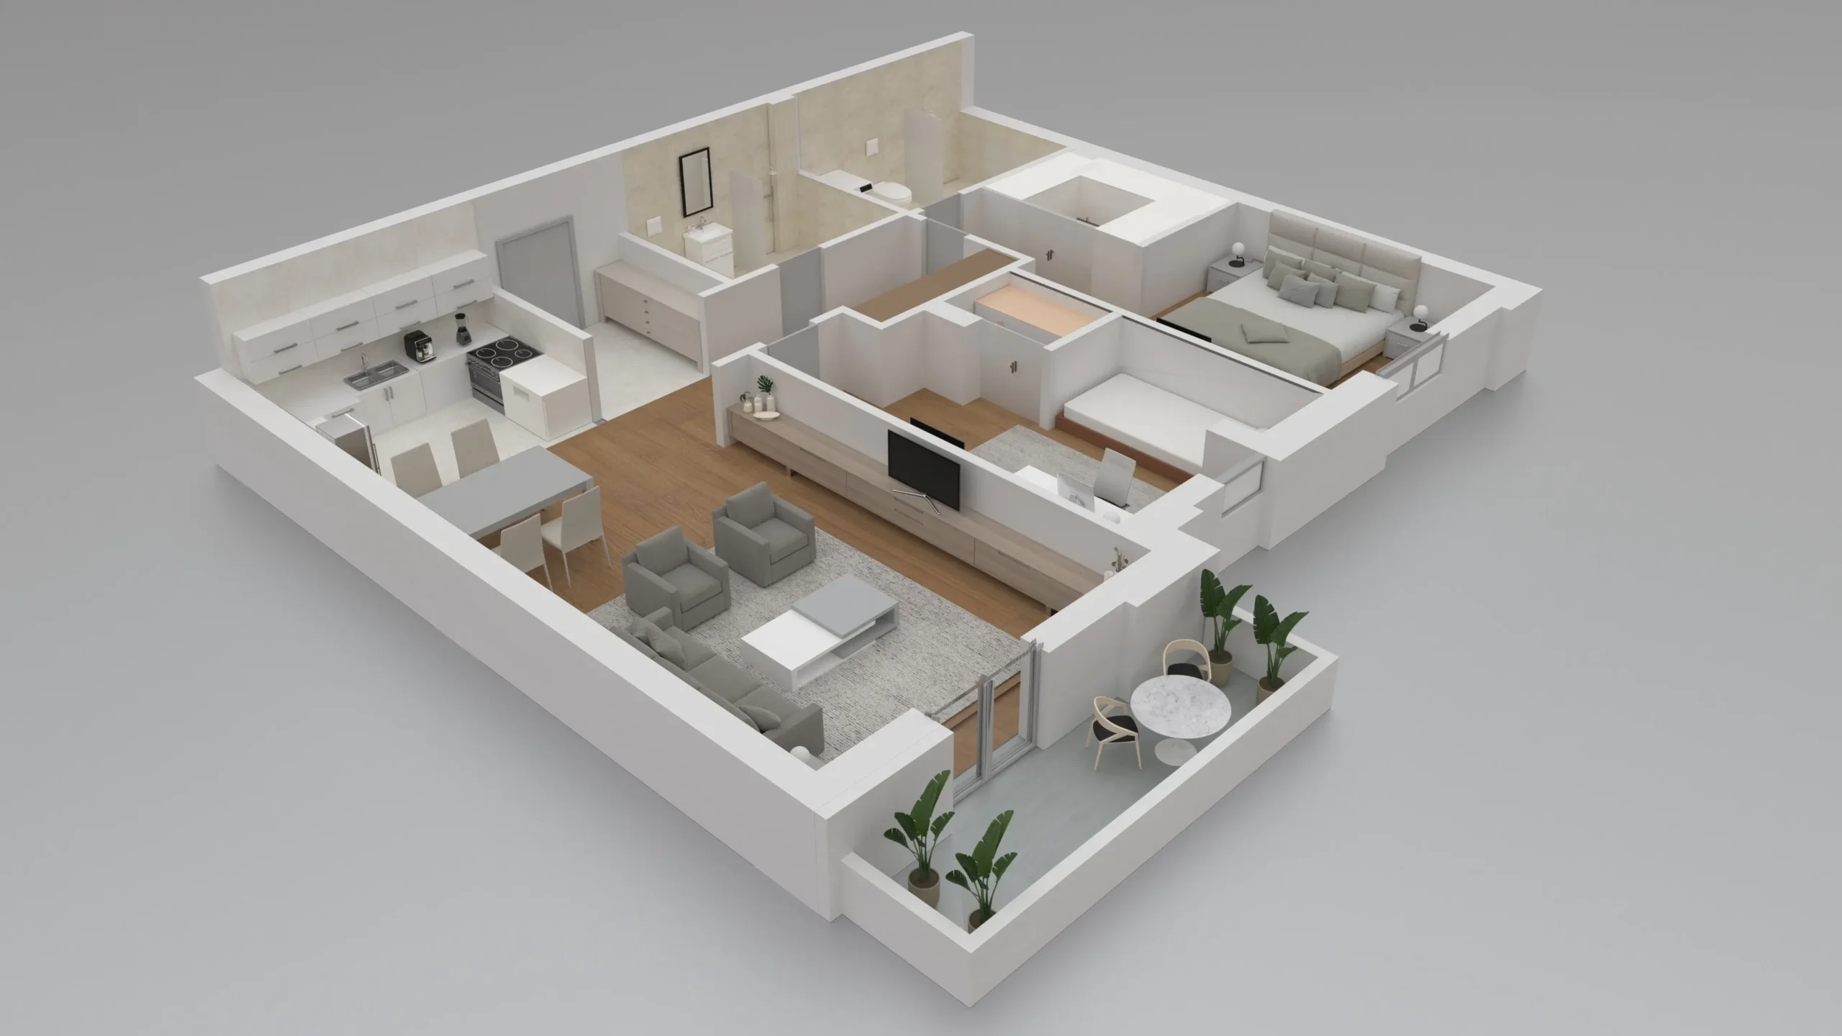
RESIDENTIAL APARTMENTS BELGRADE – BRINGING FUTURE LIVING SPACES TO LIFE THROUGH BIM AND VISUALIZATION
A successful residential project begins long before construction starts. Through carefully developed digital models and realistic visual presentations, future living spaces can be experienced, evaluated, and refined at the earliest stages of development. For this residential development in Belgrade, a series of detailed apartment models and interior visualizations were created to showcase the spatial quality,…
-
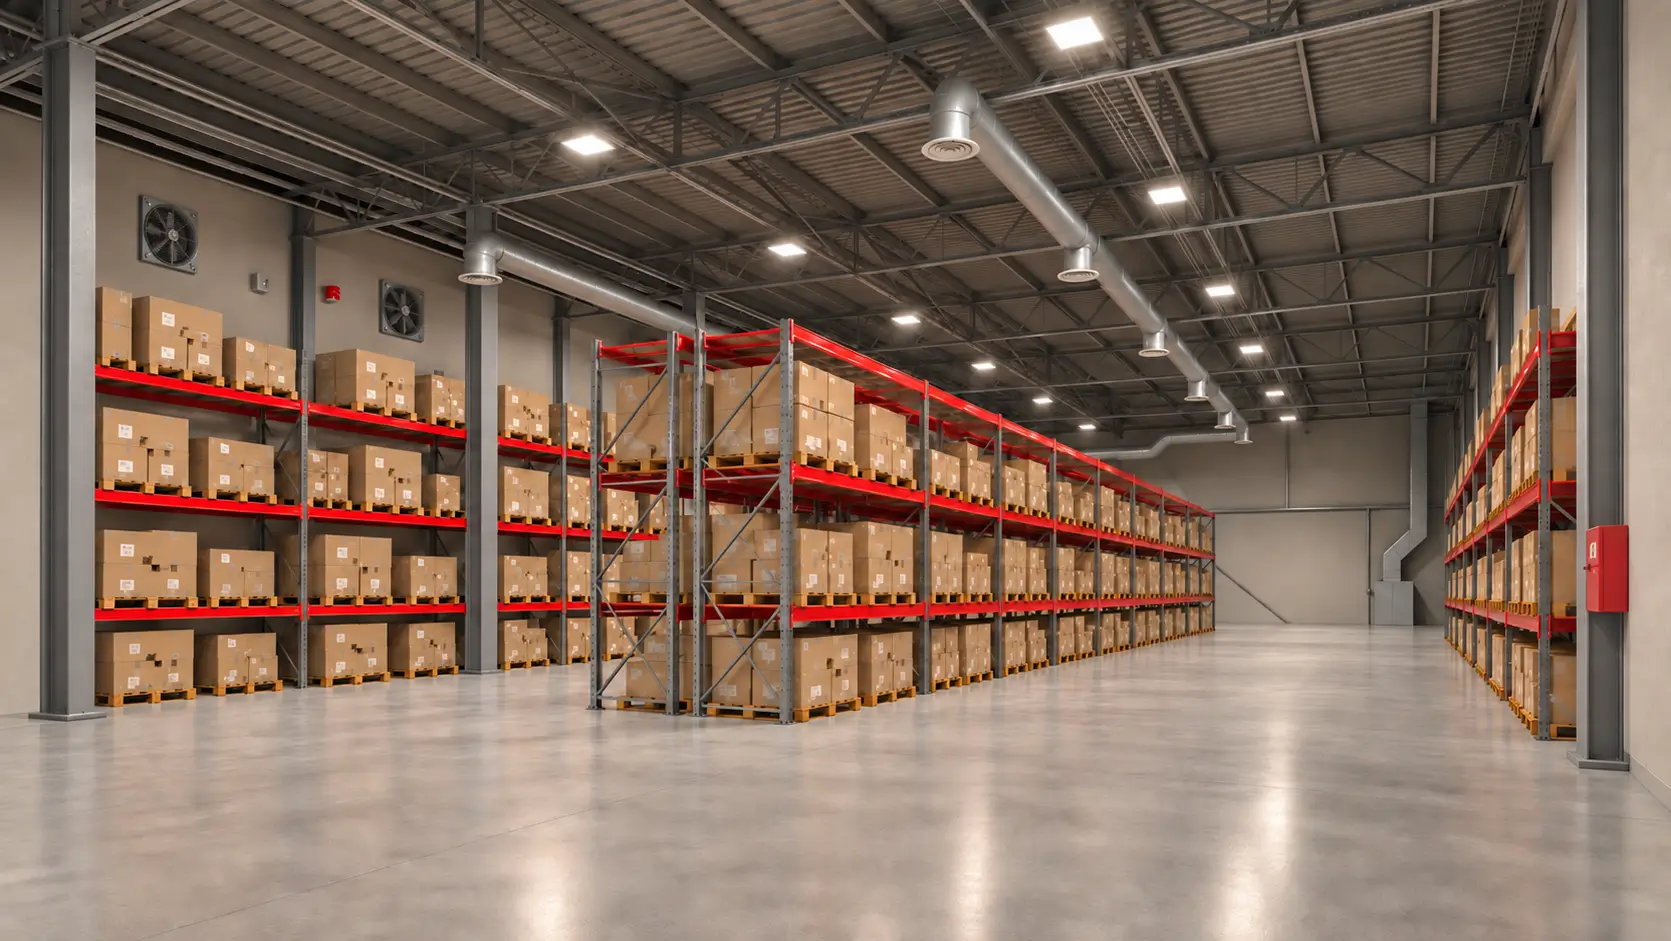
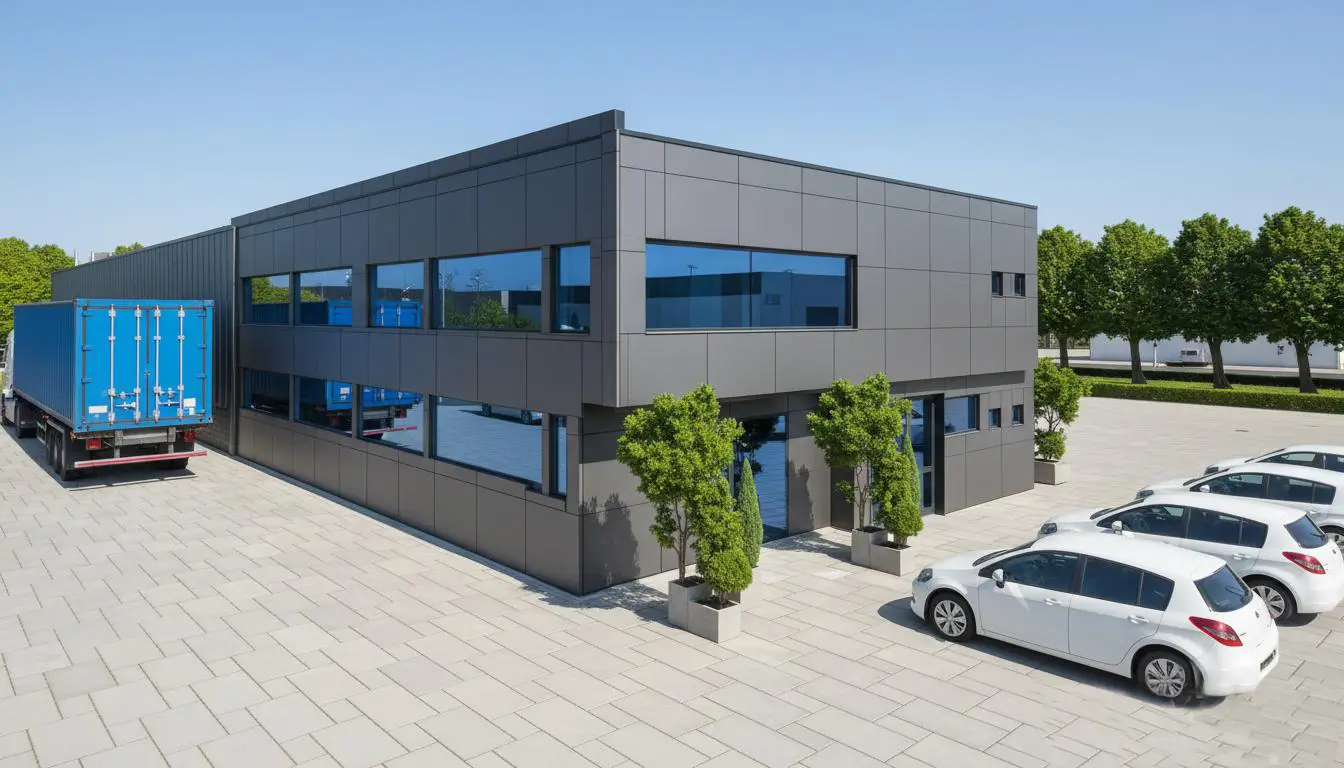
INDUSTRIAL HALL SVETI NIKOLE – A MODERN INDUSTRIAL AND LOGISTICS FACILITY WITH A TOTAL AREA OF 2,500 M²
The Industrial Hall Sveti Nikole project, developed by Maxima Consulting, represents a contemporary architectural and engineering solution designed for manufacturing, logistics, and warehousing operations. With a total area of 2,500 m², the facility has been carefully conceived to deliver maximum functionality, spatial efficiency, and long-term operational value. The primary design vision was to create a…
-
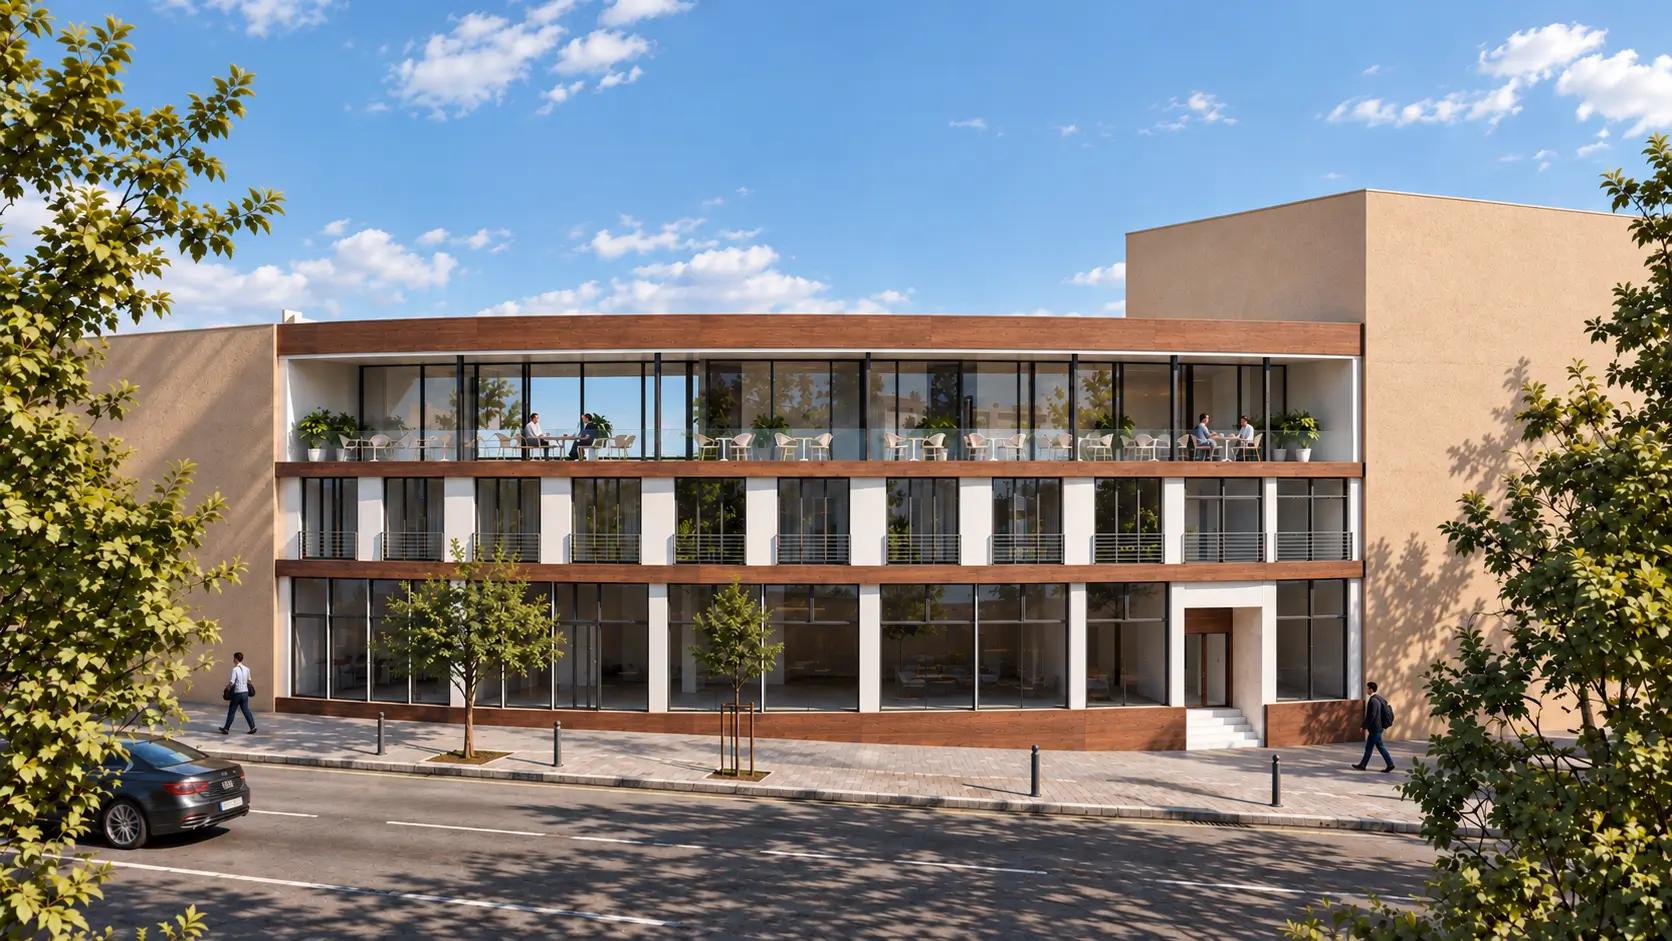
HOTEL SVETI NIKOLE – A CONTEMPORARY ARCHITECTURAL LANDMARK IN THE HEART OF THE CITY
The Hotel Sveti Nikole project, designed by Maxima Consulting, represents the transformation of an existing building into a contemporary hotel complex that, through its architecture, functional organisation, and attractive amenities, creates a new urban landmark in the centre of Sveti Nikole. With a total area of approximately 1,000 m², the building has been carefully conceived…